
London, Corbin, Lexington, Richmond, and Berea Real Estate and Homes For Sale
BEDS3
BATHS2 full
SQUARE FEET1,726
MLS#26021284
STATUS
PROPERTY TYPEResidential - Single Family
SCHOOLMcCracken - 119
Property Description
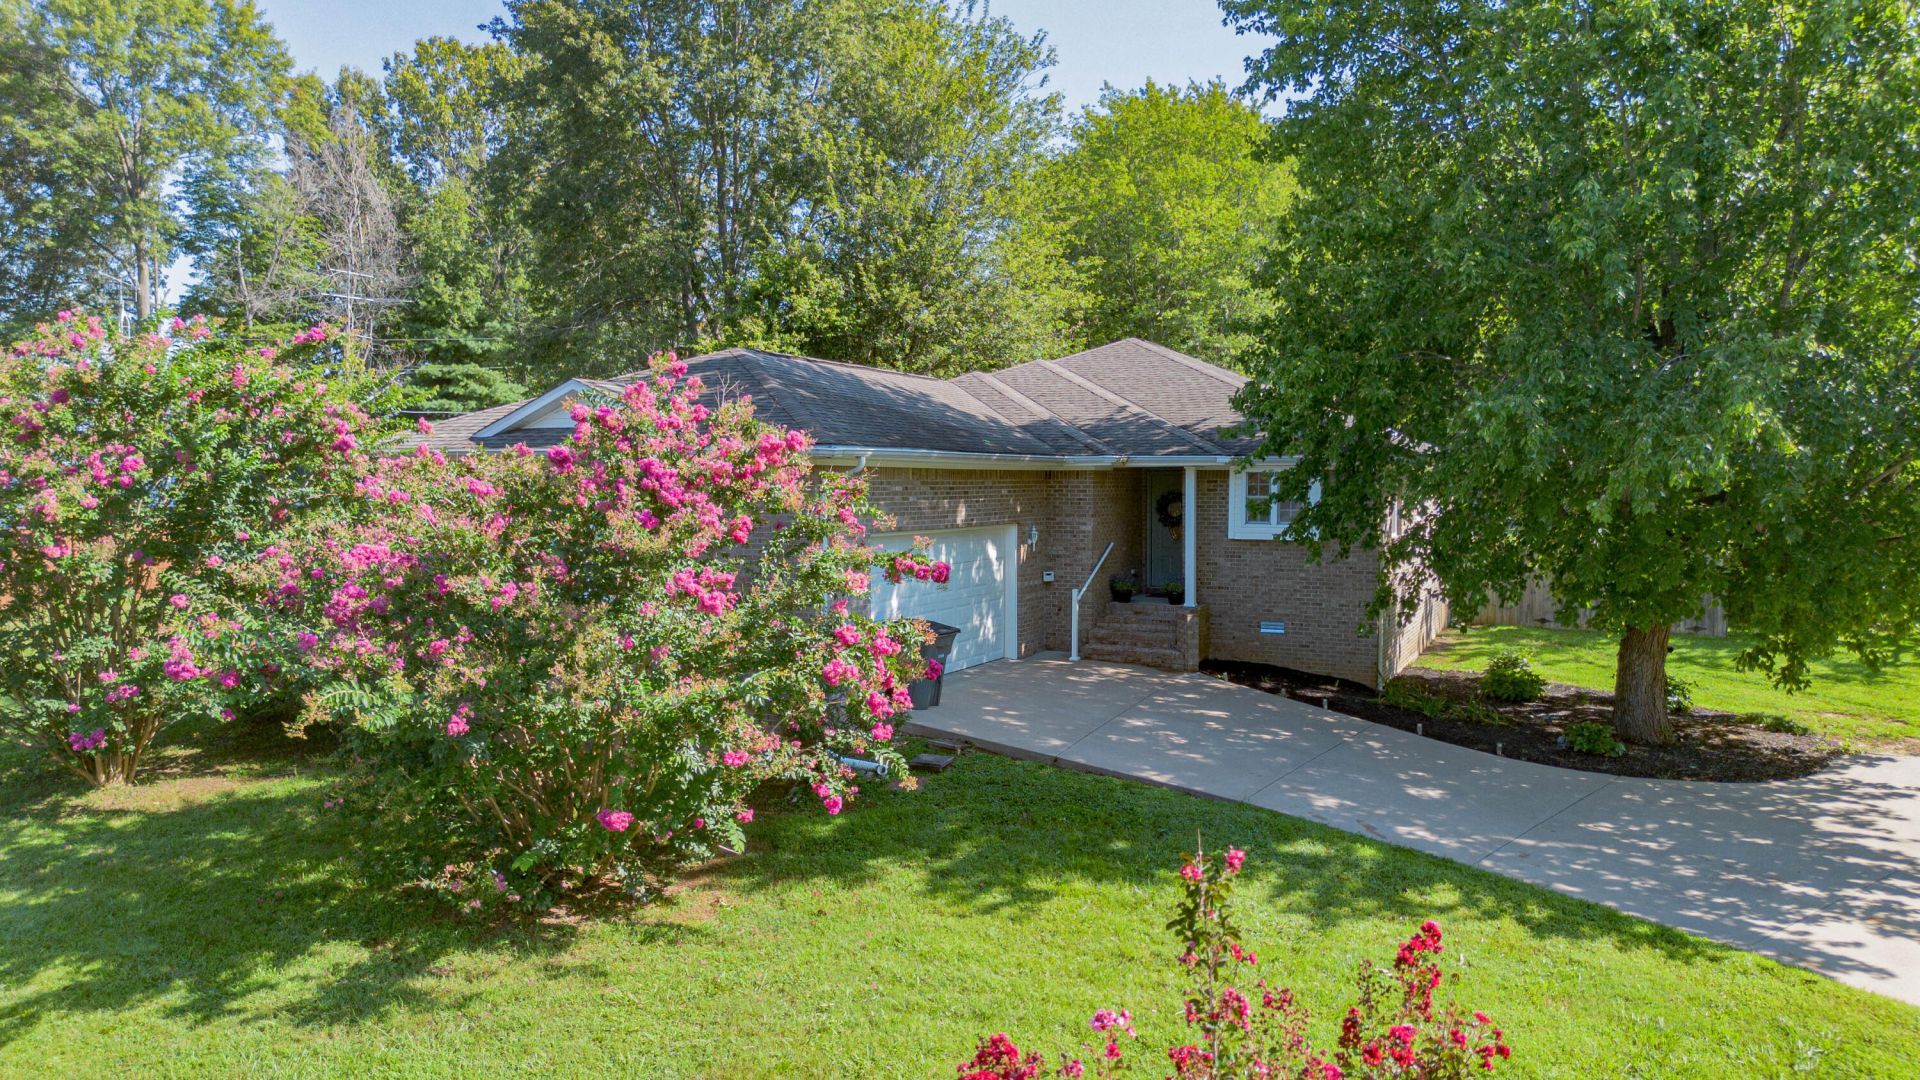
Enjoy easy, single-level living in this well-maintained 3-bedroom, 2-bath brick home, tucked away on a quiet cul-de-sac! Built in 2008 and situated on a spacious .67-acre lot, this home offers an attached 2-car garage and plenty of room both inside and out. The recently remodeled primary bathroom is a standout, featuring a gorgeous walk-in shower with dual shower heads. Step outside to your own private backyard retreat with a privacy fence, large yard, and sparkling in-ground pool, perfect for relaxing, entertaining, and enjoying summer days at home. With comfortable one-level living, great outdoor space, and updates in all the right places, this home is ready for its next owner! *Home address is listed as lane, but shows as court on PVA. For gps directions, google maps uses lane and Apple Maps uses court.
Property Features
Property Type: Residential - Single Family
Cooling: Central Air
Fireplaces: 1
Fuel Type: Gas
Garage: 2
Heating: Natural Gas
Lot Size: 0.67 Acres
Roof Type: Dimensional Style
Stories: 1.0
Amenities
Primary First Floor
Walk-In Closet(s)
Ceiling Fan(s)
Feature Descriptions
Appliance Features: Microwave, Refrigerator, Range
Days on Site: 3
Exterior: Brick
Fireplace Features: Living Room
Flooring: Carpet, Tile, Vinyl
Laundry: Main Level
Laundry Features: Main Level
Lot Dimensions: 0.670 acre(s)
Parcel #: 068-30-00-081
Parking Notes: Attached Garage
Pool Features: In Ground
Rooms Total: 2
Swimming Pool: Yes
Utilities: Electricity Available, Natural Gas Available, Sewer Available, Water Available
Local Schools
High School: McCracken Co
Middle School: Heath
Elementary School: Heath
School District: McCracken - 119
Listed By / Shown By
Listed By
Agency Name: Arnold Realty Group
Shown By
Agency Title: SALLIE DAVIDSON, REALTORS
Agency Phone: 606-877-3000

Estimate Your Payment
Estimated Payment
$ 1,164.82 per month $1,077.35 Principal & Interest $0.00 Property Tax (data not provided by mls) $87.47 Homeowner's Insurance
7045 Foxborough Lane | MLS# 26021284
This single family home located at 7045 Foxborough Lane, Paducah, KY 42001 is currently listed for sale with an asking price of $299,900. This property has 3 bedrooms and 2 full baths with 1726 sq. ft. Foxborough Lane is located within the McCracken - 119 school district. Search Paducah real estate on online.salliedavidsonrealtors.com today.