
London, Corbin, Lexington, Richmond, and Berea Real Estate and Homes For Sale
BEDS5
BATHS5 full 1 partial
SQUARE FEET5,036
MLS#26021450
STATUS
PROPERTY TYPEResidential - Single Family
SUBDIVISIONDowntown
SCHOOLPaducah Independent
Property Description
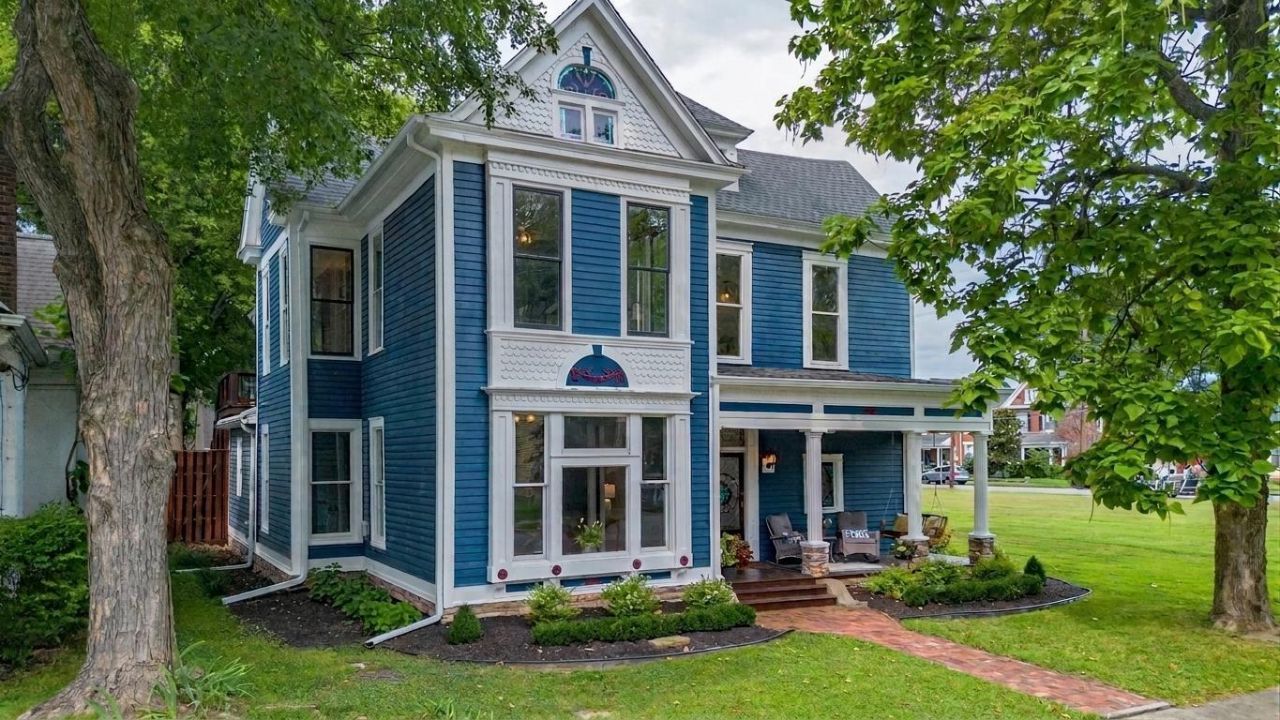
Rarely does a Lower Town home combine historic character, luxury updates, exceptional entertaining spaces, and income potential with a separate apartment, so beautifully. This is a truly special opportunity to own one of the neighborhood's finest homes. This Victorian will exceed your expectations with tall ceilings, rich hardwood floors, stained glass windows, functioning pocket doors, abundant natural light, and thoughtful updates that create a home that is both timeless and effortlessly livable. A welcoming front porch leads into a grand foyer and staircase. Beyond, the living room is open to the kitchen and dining designed for both everyday living and unforgettable gatherings. The spectacular dining room addition comfortably seats 12 and flows seamlessly into the beautifully remodeled kitchen featuring generous workspace with double ovens, a large walk-in pantry, and a conveniently located first-floor laundry room. The luxurious first-floor primary suite offers a private retreat complete with its own fireplace and a spa-inspired ensuite bath featuring an incredible 12-jet walk-in shower. Unique architectural details and one-of-a-kind spaces make this home truly unforgettable. Descend to the hidden speakeasy-style wine cellar with its cozy fireplace???an entertainer's dream. Upstairs, hidden bookcases add charm, character, and clever storage, while the 4 generously sized bedrooms offer large closets, beautiful views, and all the timeless appeal expected in a historic Victorian. In addition, there is a 2nd floor bonus room with coffee bar. A modern twist providing comfort to large families or guests. Step outside to your own private backyard oasis featuring an outdoor fireplace, kitchen prep area, and inviting spaces for dining, relaxing, and entertaining beneath the stars. Adding even more value is the detached three-car garage with a private one-bedroom apartment above, currently producing approximately $2,400 per month in rental income. Whether you're looking for supplemental income, guest accommodations, a home office, or multigenerational living, this flexible space is an exceptional bonus. From peaceful mornings on the front porch to elegant dinner parties, evenings gathered around the fire, and the financial benefit of an income-producing apartment, this remarkable property offers a lifestyle that's difficult to replicate.
Property Features
Property Type: Residential - Single Family
Basement: Yes
Cooling: Central Air, Ceiling Fan(s), Multi Units
Fireplaces: 7
Fuel Type: Gas
Garage: 3
Heating: Natural Gas, Zoned
Lot Size: 0.22 Acres
Roof Type: Dimensional Style, Shingle
Stories: 3.0
Year Built: 1907
Amenities
Breakfast Bar
Entrance Foyer
Eat-in Kitchen
In-Law Floorplan
Other
Primary First Floor
Walk-In Closet(s)
Ceiling Fan(s)
Soaking Tub
Other
Feature Descriptions
Appliance Features: Dryer, Disposal, Double Oven, Dishwasher, Gas Range, Microwave, Other, Refrigerator, Washer, Cooktop, Oven, Vented Exhaust Fan
Attic: Finished, Floored, Permanent Stairs
Basement Features: Concrete, Crawl Space, Finished, Interior Entry, Partial, Partially Finished
Days on Site: 2
Exterior: HardiPlank Type, Stone, Wood Siding
Fireplace Features: Basement, Dining Room, Family Room, Gas Log, Insert, Living Room, Primary Bedroom, Outside, Ventless, Wood Burning, Den, Bedroom
Flooring: Concrete, Ceramic Tile, Hardwood, Tile
Laundry: Main Level, Upper Level
Laundry Features: Main Level, Upper Level
Lot Dimensions: 0.220 acre(s)
Lot Features: Landscaped, Few Trees
Other Equipment: Dehumidifier
Parcel #: 112-11-12-005
Parking Notes: Detached Garage, Driveway, Garage Door Opener, Off Street, Other, Garage Faces Rear, Heated
Rooms Total: 2
Structures: Guest House
Structure Type: House
Utilities: Cable Available
Window Features: Insulated Windows, Window Treatments
Local Schools
High School: Paducah Tilghman
Middle School: Paducah Middle
Elementary School: McNabb
School District: Paducah Independent
Listed By / Shown By
Listed By
Agency Name: eXp Realty, LLC
Shown By
Agency Title: SALLIE DAVIDSON, REALTORS
Agency Phone: 606-877-3000

Estimate Your Payment
Estimated Payment
$ 4,466.63 per month $4,131.21 Principal & Interest $0.00 Property Tax (data not provided by mls) $335.42 Homeowner's Insurance
321 N 8th Street | MLS# 26021450
This single family home located at 321 N 8th Street, Paducah, KY 42001 is currently listed for sale with an asking price of $1,150,000. This property was built in 1907 and has 5 bedrooms and 5 full and 1 partial baths with 5036 sq. ft. N 8th Street is located in the Downtown subdivision within the Paducah Independent school district. Search Downtown real estate on online.salliedavidsonrealtors.com today.