
London, Corbin, Lexington, Richmond, and Berea Real Estate and Homes For Sale
BEDS4
BATHS3 full 1 partial
SQUARE FEET2,780
MLS#26021619
STATUS
PROPERTY TYPEResidential - Condominium
SCHOOLMarshall - 115
Property Description
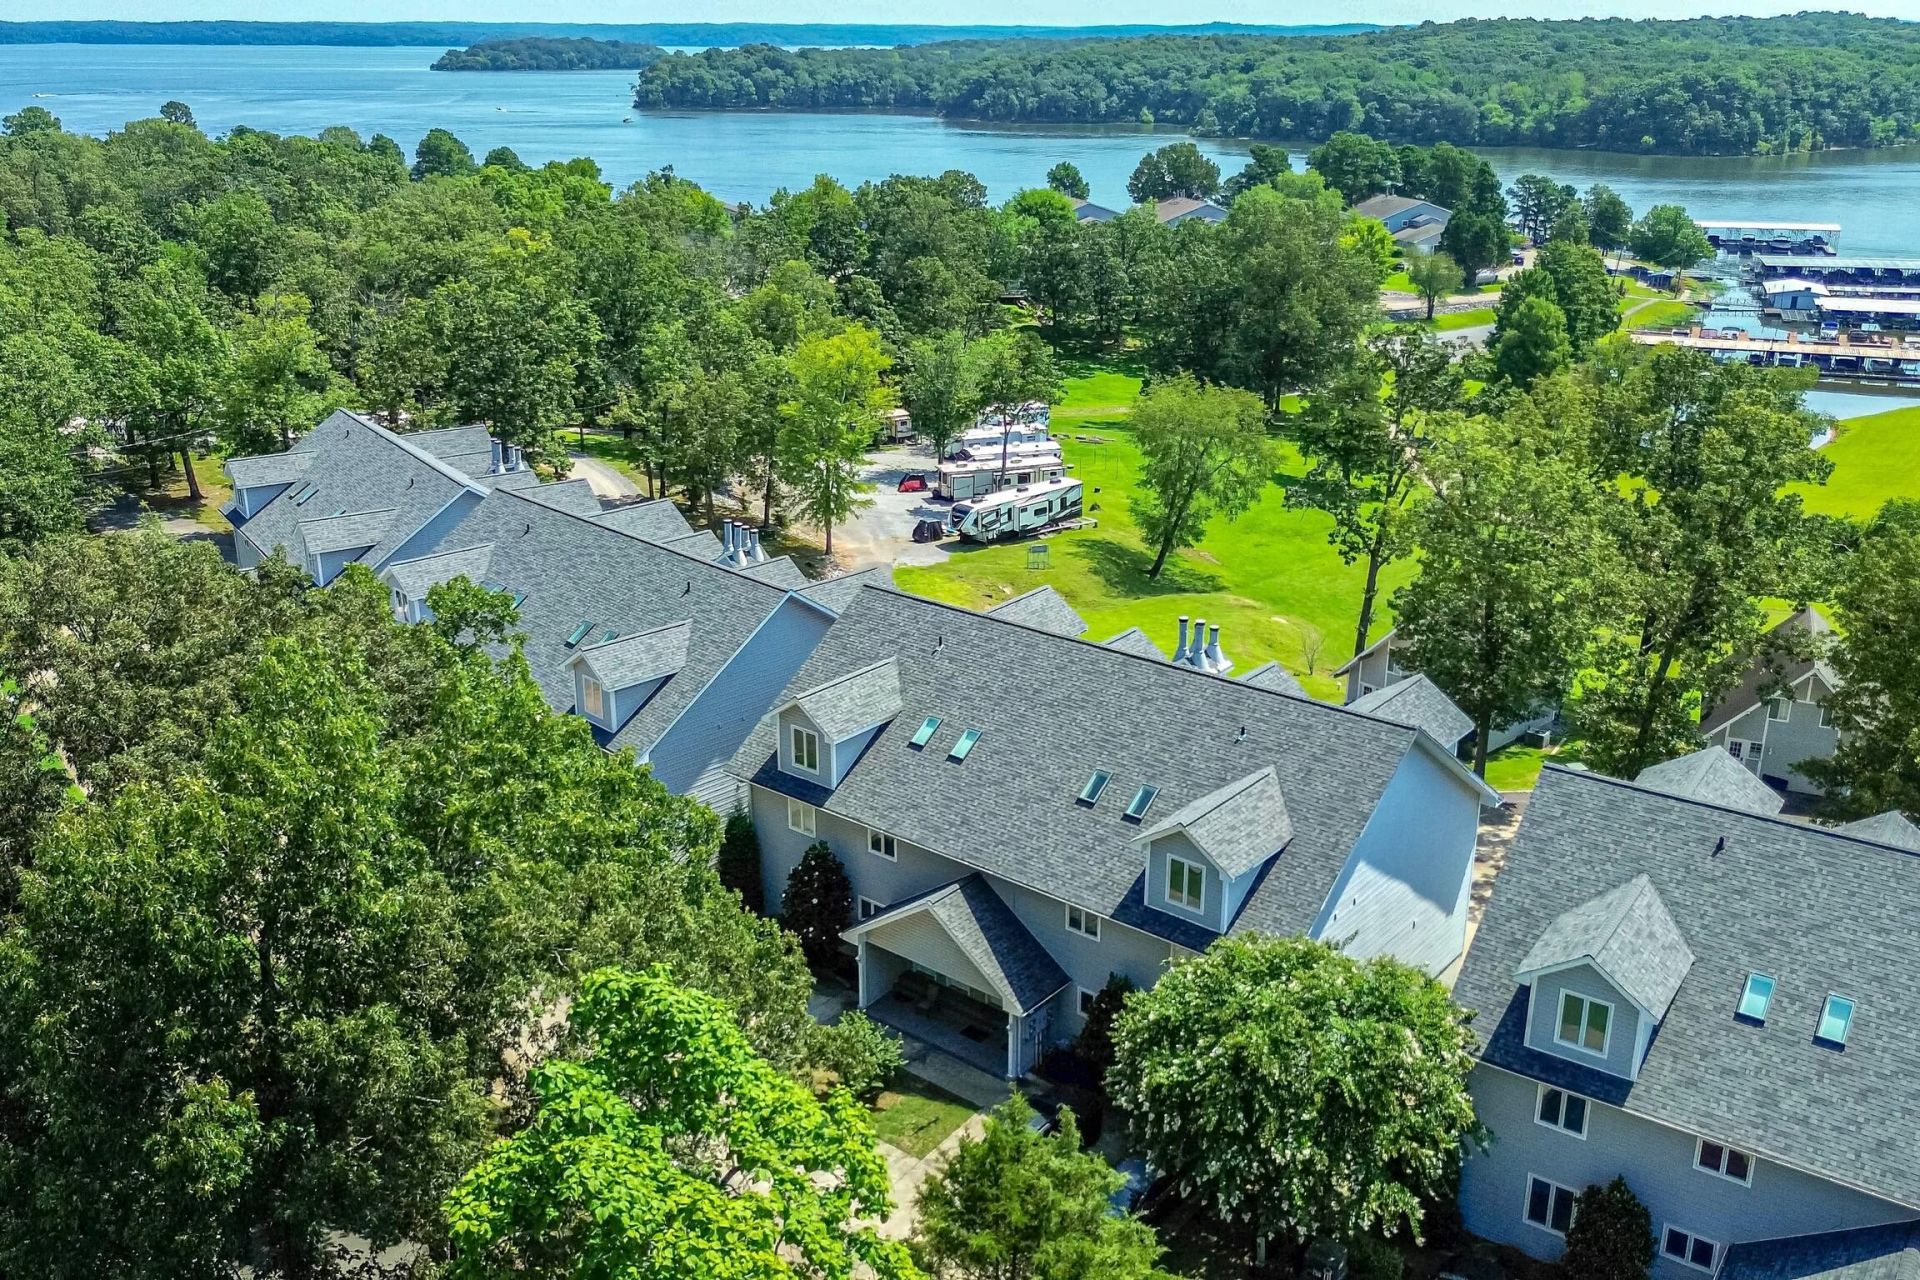
Enjoy laid-back LAKE LIVING just half a mile from Big Bear Boat Ramp in this golf cart community that checks off all the boxes! Spacious, thoughtfully designed home provides open floor plan with a kitchen built for entertaining and a sunroom for relaxing at the end of the day. In the primary ensuite enjoy multiple closets, a spacious bathroom - complete with double vanity, jetted tub, separate shower, tile floor - AND additional access to the sunroom! There is also a half bath with easy access for guests. Upstairs be surprised and delighted by a hall closet large enough for a miniature library or game table plus spacious bedrooms! The junior ensuite provides privacy AND a walk-in closet. Another huge bedroom even provides double space with an amazing office area - with a view - and has TWO walk-in closets plus direct access to a connecting bathroom with the remaining bedroom. And did I mention the oversized garage - large enough to store your cars, your boat, and all things that scream LAKE LIFE!
Property Features
Property Type: Residential - Condominium
Cooling: Central Air
Fireplaces: 1
Fuel Type: Electric
Garage: 3
Heating: Electric
Roof Type: Dimensional Style, Shingle
Stories: 2.0
Year Built: 2000
Amenities
Breakfast Bar
Entrance Foyer
Other
Walk-In Closet(s)
Ceiling Fan(s)
Feature Descriptions
Appliance Features: Dryer, Double Oven, Dishwasher, Microwave, Refrigerator, Washer, Cooktop
Body of Water: Kentucky Lake
Exterior: Vinyl Siding
Fireplace Features: Electric, Living Room
Flooring: Carpet, Tile, Wood
HOA: Yes
HOA Fee Includes: Insurance, Sewer, Trash, Other, Maintenance Grounds
Laundry: Electric Dryer Hookup, Washer Hookup
Laundry Features: Electric Dryer Hookup, Washer Hookup
Parcel #: 70-37-04-004.0BH01
Parking Notes: Attached Garage, Driveway, Garage Faces Rear, Workshop
Rooms Total: 9
Utilities: Cable Connected, Electricity Connected, Sewer Connected, Water Connected
Local Schools
High School: Marshall
Middle School: North Marshall
Elementary School: Central
School District: Marshall - 115
Listed By / Shown By
Listed By
Agency Name: Keller Williams Experience - Paducah
Shown By
Agency Title: SALLIE DAVIDSON, REALTORS
Agency Phone: 606-877-3000

Estimate Your Payment
Estimated Payment
$ 1,495.35 per month $1,383.06 Principal & Interest $0.00 Property Tax (data not provided by mls) $112.29 Homeowner's Insurance
106 Treetops Lane, Unit 4B | MLS# 26021619
This condo located at 106 Treetops Lane, Unit 4B, Benton, KY 42025 is currently listed for sale with an asking price of $385,000. This property was built in 2000 and has 4 bedrooms and 3 full and 1 partial baths with 2780 sq. ft. Treetops Lane, Unit 4B is located within the Marshall - 115 school district. Search Benton real estate on online.salliedavidsonrealtors.com today.