
London, Corbin, Lexington, Richmond, and Berea Real Estate and Homes For Sale
BEDS3
BATHS2 full 1 partial
SQUARE FEET2,312
MLS#26019479
STATUS
PROPERTY TYPEResidential - Single Family
SUBDIVISIONRural
SCHOOLMadison County - 8
Property Description
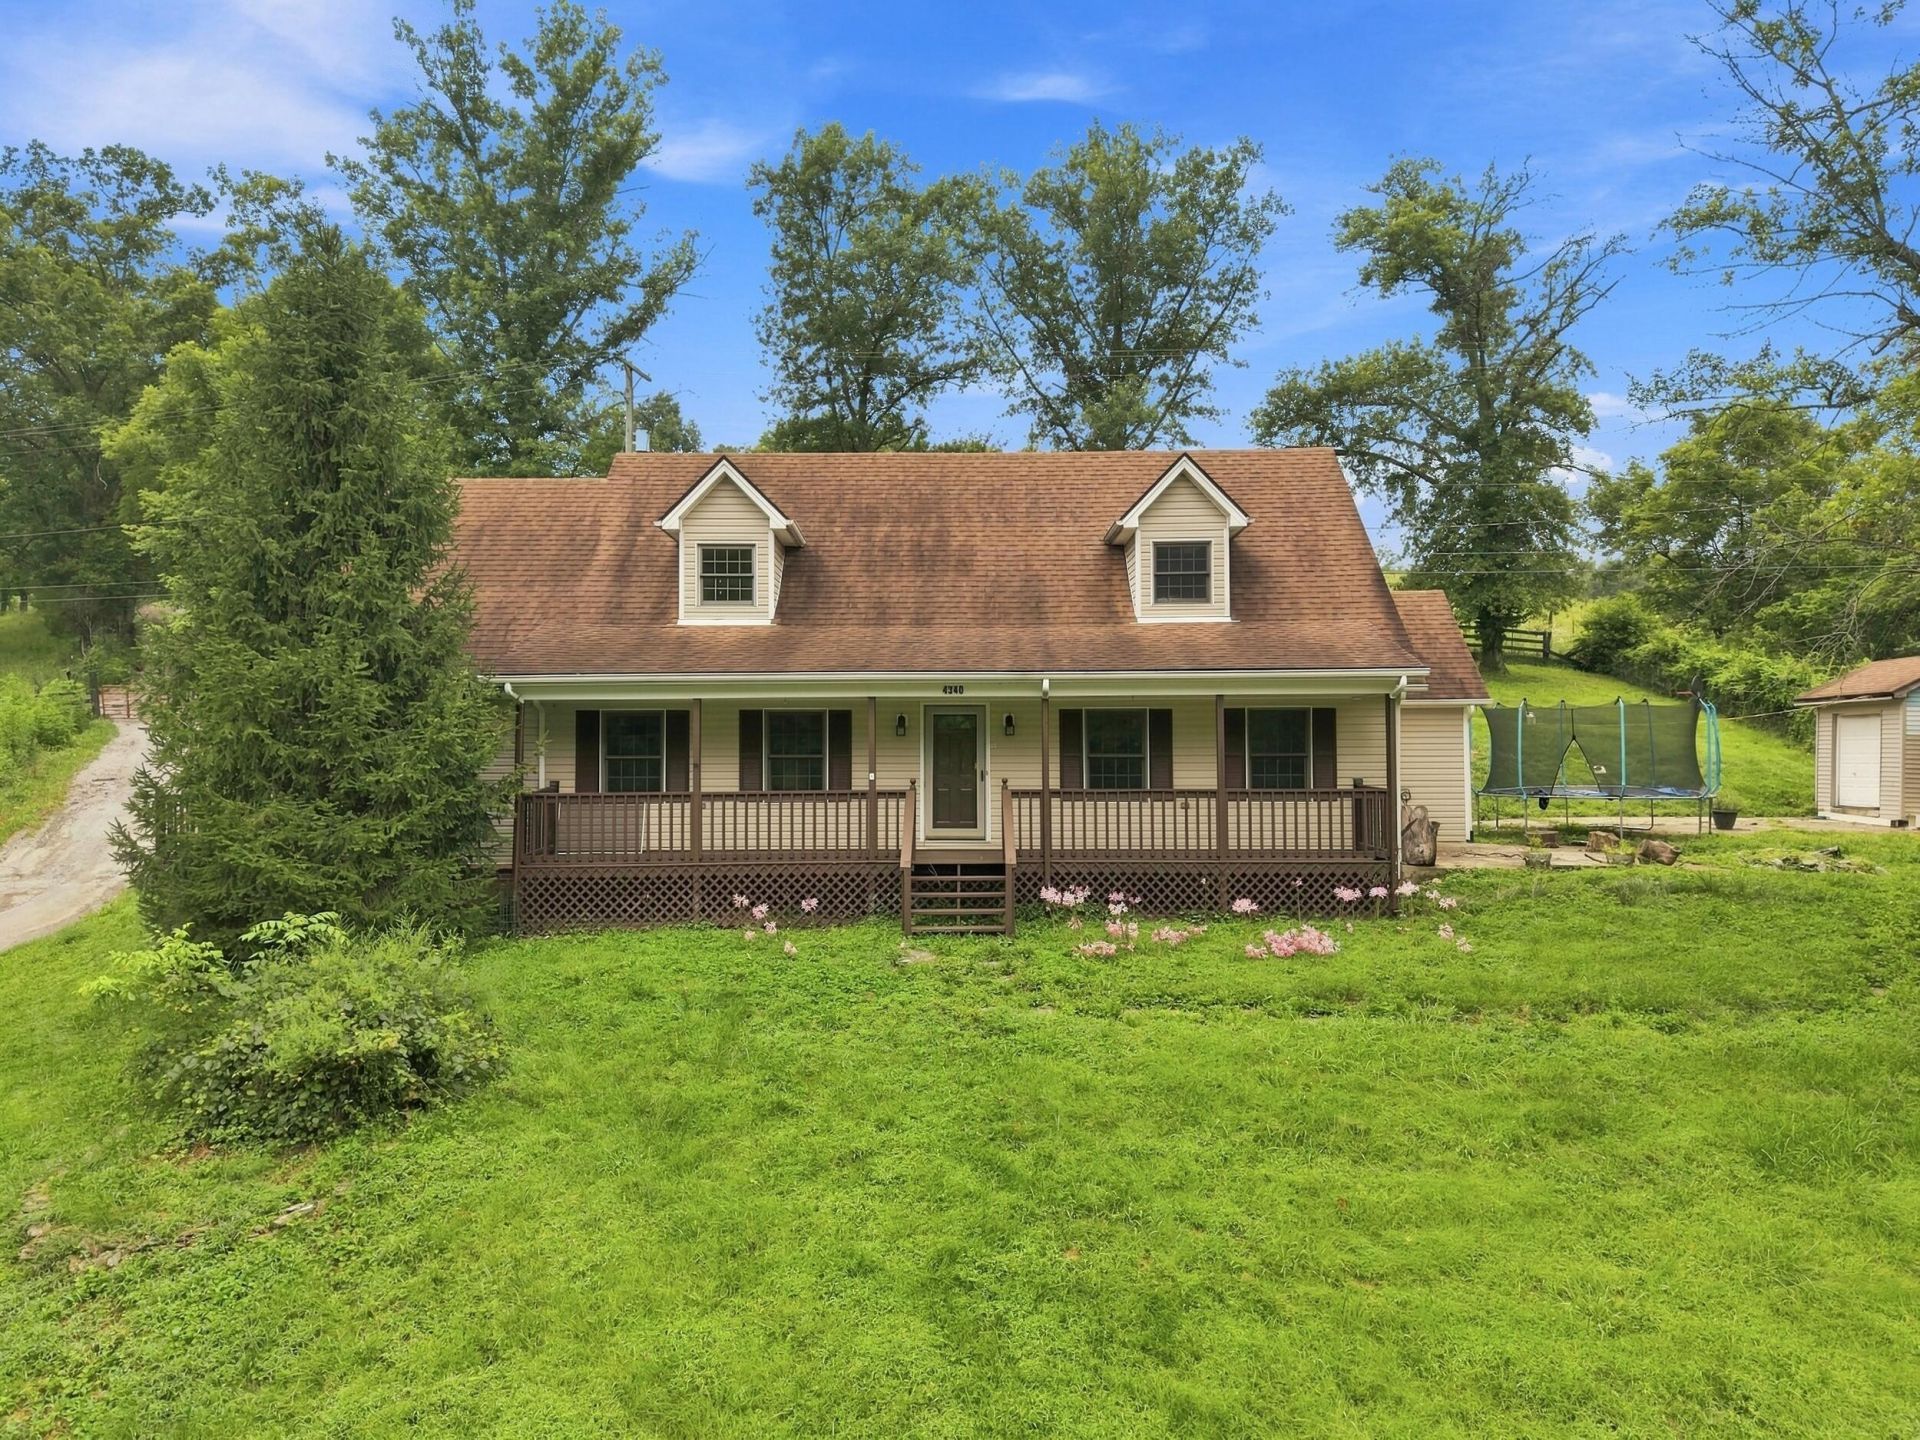
Welcome home to the perfect blend of peaceful country living and everyday convenience! Nestled just outside of Richmond, this beautifully updated 2,312-square-foot home offers stunning views overlooking surrounding farmland while being just over a mile from I-75, giving you quick access to Lexington, Richmond, shopping, dining, and more. Inside, you'll find 3 spacious bedrooms, 2 full bathrooms, and 1 half bath, along with a versatile bonus room that can easily serve as a 4th bedroom, home office, playroom, or media space to fit your lifestyle. The expansive first-floor primary suite provides a private retreat with an en-suite bathroom and generous walk-in closet. Recent updates, including new flooring and fresh paint throughout, make this home completely move-in ready. Whether you're enjoying your morning coffee while taking in the peaceful countryside views or appreciating the convenience of being just minutes from town, this property offers the best of both worlds. Don't miss your opportunity to own a home that combines space, comfort, and an unbeatable location!
Property Features
Property Type: Residential - Single Family
Basement: Yes
Cooling: Electric
Fireplaces: 1
Fuel Type: Electric
Heating: Electric, Heat Pump
Lot Size: 0.06 Acres
Roof Type: Shingle
Stories: 3.0
Year Built: 1997
Amenities
Entrance Foyer
Primary First Floor
Ceiling Fan(s)
Feature Descriptions
Appliance Features: Dishwasher, Gas Range, Microwave, Refrigerator
Attic: Access Only
Basement Features: Unfinished
Days on Site: 5
Exterior: Vinyl Siding
Fireplace Features: Gas Log, Ventless
Flooring: Carpet, Vinyl, Wood
Laundry: Electric Dryer Hookup, Washer Hookup
Laundry Features: Electric Dryer Hookup, Washer Hookup
Lot Dimensions: 0.060 acre(s)
Parcel #: 0051-0000-0007
Parking Notes: Driveway, Off Street, Workshop
Rooms Total: 3
Structures: Shed(s), Workshop
Structure Type: House
Utilities: Electricity Available, Propane
Window Features: Blinds
Local Schools
High School: Madison Central
Middle School: Michael Caudill
Elementary School: Boonesborough
School District: Madison County - 8
Listed By / Shown By
Listed By
Agency Name: RE/MAX Elite Realty
Shown By
Agency Title: SALLIE DAVIDSON, REALTORS
Agency Phone: 606-877-3000

Estimate Your Payment
Estimated Payment
$ 1,316.68 per month $1,217.81 Principal & Interest $0.00 Property Tax (data not provided by mls) $98.88 Homeowner's Insurance
4340 Simpson Lane | MLS# 26019479
This single family home located at 4340 Simpson Lane, Richmond, KY 40475 is currently listed for sale with an asking price of $339,000. This property was built in 1997 and has 3 bedrooms and 2 full and 1 partial baths with 2312 sq. ft. Simpson Lane is located in the Rural subdivision within the Madison County - 8 school district. Search Rural real estate on online.salliedavidsonrealtors.com today.