
London, Corbin, Lexington, Richmond, and Berea Real Estate and Homes For Sale
BEDS3
BATHS2 full
SQUARE FEET1,578
MLS#26021112
STATUS
PROPERTY TYPEResidential - Single Family
SUBDIVISIONCovington Woods Estates
SCHOOLMadison County - 8
Property Description
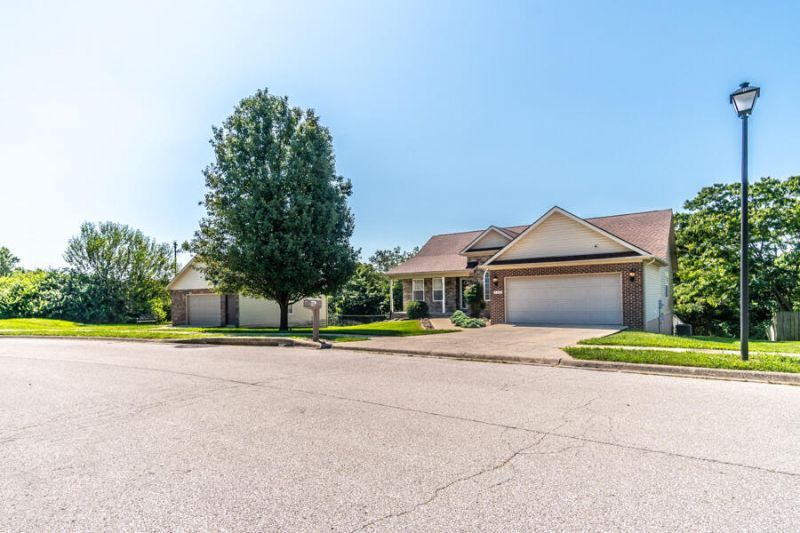
Rare find in Covington Woods! As you step inside you will love the formal dining, large kitchen and breakfast nook . This home is one level and features a split floorpan design, providing privacy for the primary suite. A major standout feature of this property is the exterior layout. Situated on a generous, oversized lot, this home has both an attached two car garage and a detached garage. Providing the potential for a workshop, storage or hobby space. The property also has a full walk in crawl space for all your storage needs. Located minutes from I75, EKU, shopping and the new Richmond Regional Sports Complex.
Property Features
Property Type: Residential - Single Family
Cooling: Central Air, Ceiling Fan(s), Electric, Heat Pump
Fireplaces: 1
Garage: 3
Heating: Heat Pump
Home Style: Ranch
Lot Size: 0.87 Acres
Roof Type: Shingle
Stories: 1.0
Year Built: 2006
Amenities
Entrance Foyer
Eat-in Kitchen
Primary First Floor
Walk-In Closet(s)
Ceiling Fan(s)
Soaking Tub
Feature Descriptions
Appliance Features: Dishwasher, Microwave, Refrigerator, Range
Attic: Pull-Down Stairs
Basement Features: Crawl Space
Community Features: Park
Days on Site: 4
Exterior: Brick Veneer, Vinyl Siding, Brick
Fireplace Features: Gas Log, Living Room
Flooring: Carpet, Tile, Wood
Laundry: Electric Dryer Hookup, Gas Dryer Hookup, Washer Hookup
Laundry Features: Electric Dryer Hookup, Gas Dryer Hookup, Washer Hookup
Lot Dimensions: 0.875 acre(s)
Lot Features: Landscaped, Few Trees
Parcel #: 0055-0003-0012
Parking Notes: Attached Garage, Detached Garage, Driveway, Garage Door Opener, Off Street, Garage Faces Front, Workshop
Rooms Total: 9
Structure Type: House
Utilities: Cable Available, Electricity Connected, Phone Available, Sewer Connected, Water Connected
Window Features: Storm Window(s), Blinds
Local Schools
High School: Madison Central
Middle School: Madison Mid
Elementary School: Kit Carson
School District: Madison County - 8
Listed By / Shown By
Listed By
Agency Name: United Real Estate Bluegrass
Shown By
Agency Title: SALLIE DAVIDSON, REALTORS
Agency Phone: 606-877-3000

Estimate Your Payment
Estimated Payment
$ 1,126.37 per month $1,041.78 Principal & Interest $0.00 Property Tax (data not provided by mls) $84.58 Homeowner's Insurance
144 Covington Way | MLS# 26021112
This single family home located at 144 Covington Way, Richmond, KY 40475 is currently listed for sale with an asking price of $290,000. This property was built in 2006 and has 3 bedrooms and 2 full baths with 1578 sq. ft. Covington Way is located in the Covington Woods Estates subdivision within the Madison County - 8 school district. Search Covington Woods Estates real estate on online.salliedavidsonrealtors.com today.