
London, Corbin, Lexington, Richmond, and Berea Real Estate and Homes For Sale
BEDS4
BATHS2 full 1 partial
SQUARE FEET2,516
MLS#26013872
STATUS
PROPERTY TYPEResidential - Single Family
SUBDIVISIONGreenway Hgts
SCHOOLMadison County - 8
Property Description
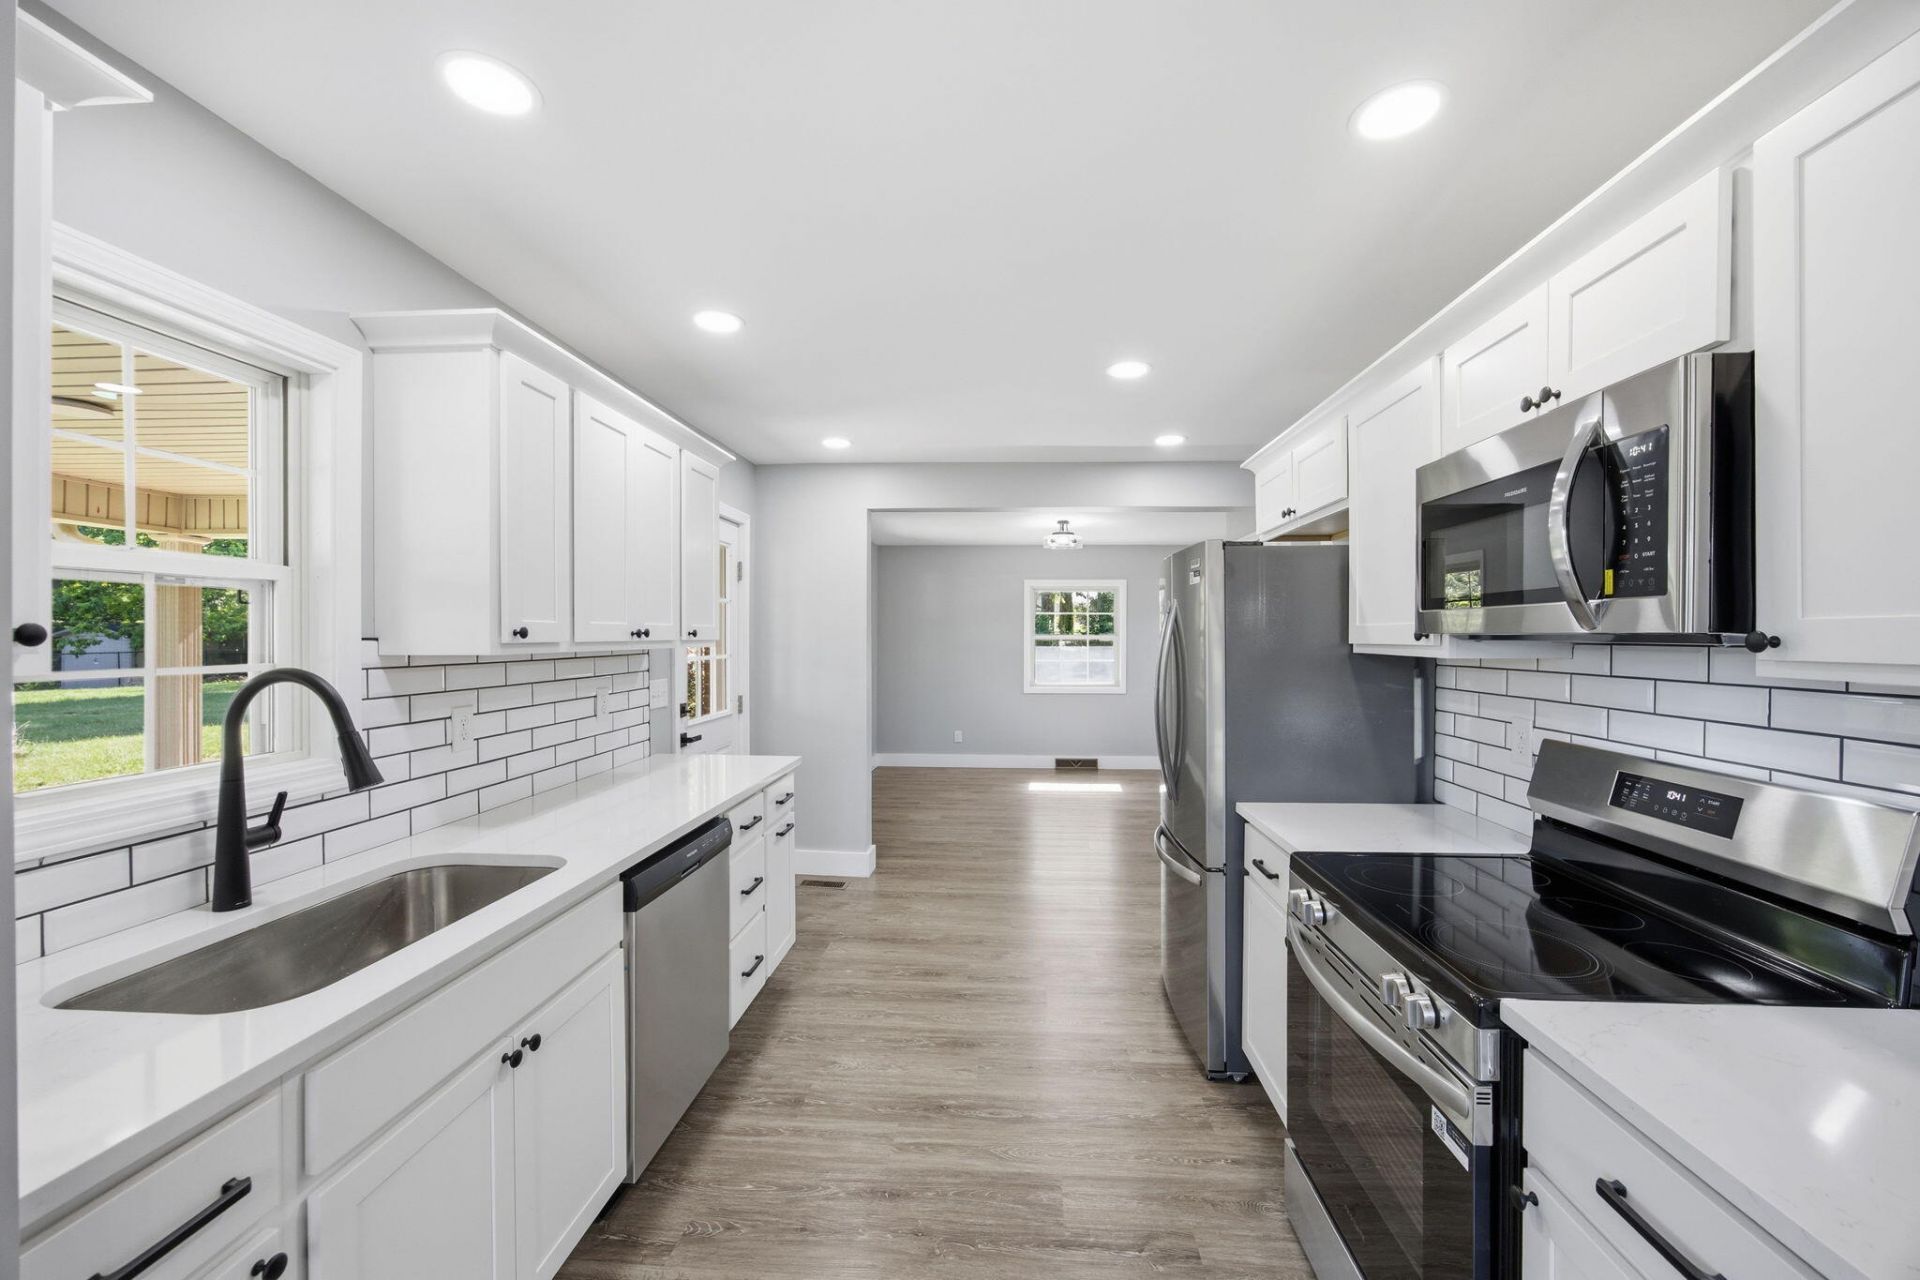
Sellers offering up to $8,000 towards BUYERS CLOSING COSTS or RATE BUY DOWN with Successful Closing!!! Stylish, fully updated ranch in one of Richmond's most established neighborhoods. This move in ready home blends modern finishes with a smart, comfortable layout. The redesigned kitchen features quartz countertops, custom soft close cabinetry, stainless appliances, and a step-in pantry. A cozy fireplace anchors the main living area, and the first-floor suite offers an updated bath and walk in closet. The finished basement adds impressive flexibility with two additional bedrooms, a full bath, a second living space, and abundant storage. Step outside to a spacious backyard shaded by a beautiful, mature oak tree ??? an inviting setting for relaxing or entertaining. Located minutes from Richmond Centre, EKU, and I 75, this home offers thoughtful updates, convenience, and a welcoming atmosphere throughout.
Property Features
Property Type: Residential - Single Family
Basement: Yes
Cooling: Ceiling Fan(s), Electric
Fireplaces: 1
Fuel Type: Gas
Heating: Forced Air, Natural Gas
Home Style: Ranch
Lot Size: 0.26 Acres
Roof Type: Dimensional Style, Shingle
Stories: 2.0
Amenities
Primary First Floor
Walk-In Closet(s)
Ceiling Fan(s)
Feature Descriptions
Appliance Features: Dryer, Dishwasher, Microwave, Refrigerator, Oven, Range, Self Cleaning Oven
Attic: Access Only
Basement Features: Exterior Entry, Finished, Interior Entry, Walk-Up Access
Community Features: Park
Days on Site: 55
Exterior: Brick Veneer, Vinyl Siding
Fireplace Features: Living Room
Flooring: Tile, Luxury Vinyl
Laundry: Electric Dryer Hookup, Washer Hookup, Upper Level
Laundry Features: Electric Dryer Hookup, Washer Hookup, Upper Level
Lot Dimensions: 0.262 acre(s)
Lot Features: Landscaped, Few Trees
Parcel #: R001-0012-0013
Parking Notes: Attached Carport, Driveway, Off Street
Rooms Total: 12
Structures: Shed(s)
Structure Type: House
Utilities: Cable Available, Electricity Connected, Natural Gas Available, Phone Available, Sewer Connected, Water Connected
Local Schools
High School: Madison Central
Middle School: Madison Mid
Elementary School: Kit Carson
School District: Madison County - 8
Listed By / Shown By
Listed By
Agency Name: The Real Estate Co.
Shown By
Agency Title: SALLIE DAVIDSON, REALTORS
Agency Phone: 606-877-3000

Estimate Your Payment
Estimated Payment
$ 1,475.54 per month $1,364.74 Principal & Interest $0.00 Property Tax (data not provided by mls) $110.80 Homeowner's Insurance
122 Meadowlark Drive | MLS# 26013872
This single family home located at 122 Meadowlark Drive, Richmond, KY 40475 is currently listed for sale with an asking price of $379,900. This property has 4 bedrooms and 2 full and 1 partial baths with 2516 sq. ft. Meadowlark Drive is located in the Greenway Hgts subdivision within the Madison County - 8 school district. Search Greenway Hgts real estate on online.salliedavidsonrealtors.com today.