
London, Corbin, Lexington, Richmond, and Berea Real Estate and Homes For Sale
BEDS5
BATHS3 full
SQUARE FEET2,075
MLS#26021628
STATUS
PROPERTY TYPEResidential - Single Family
SCHOOLMadison County - 8
Property Description
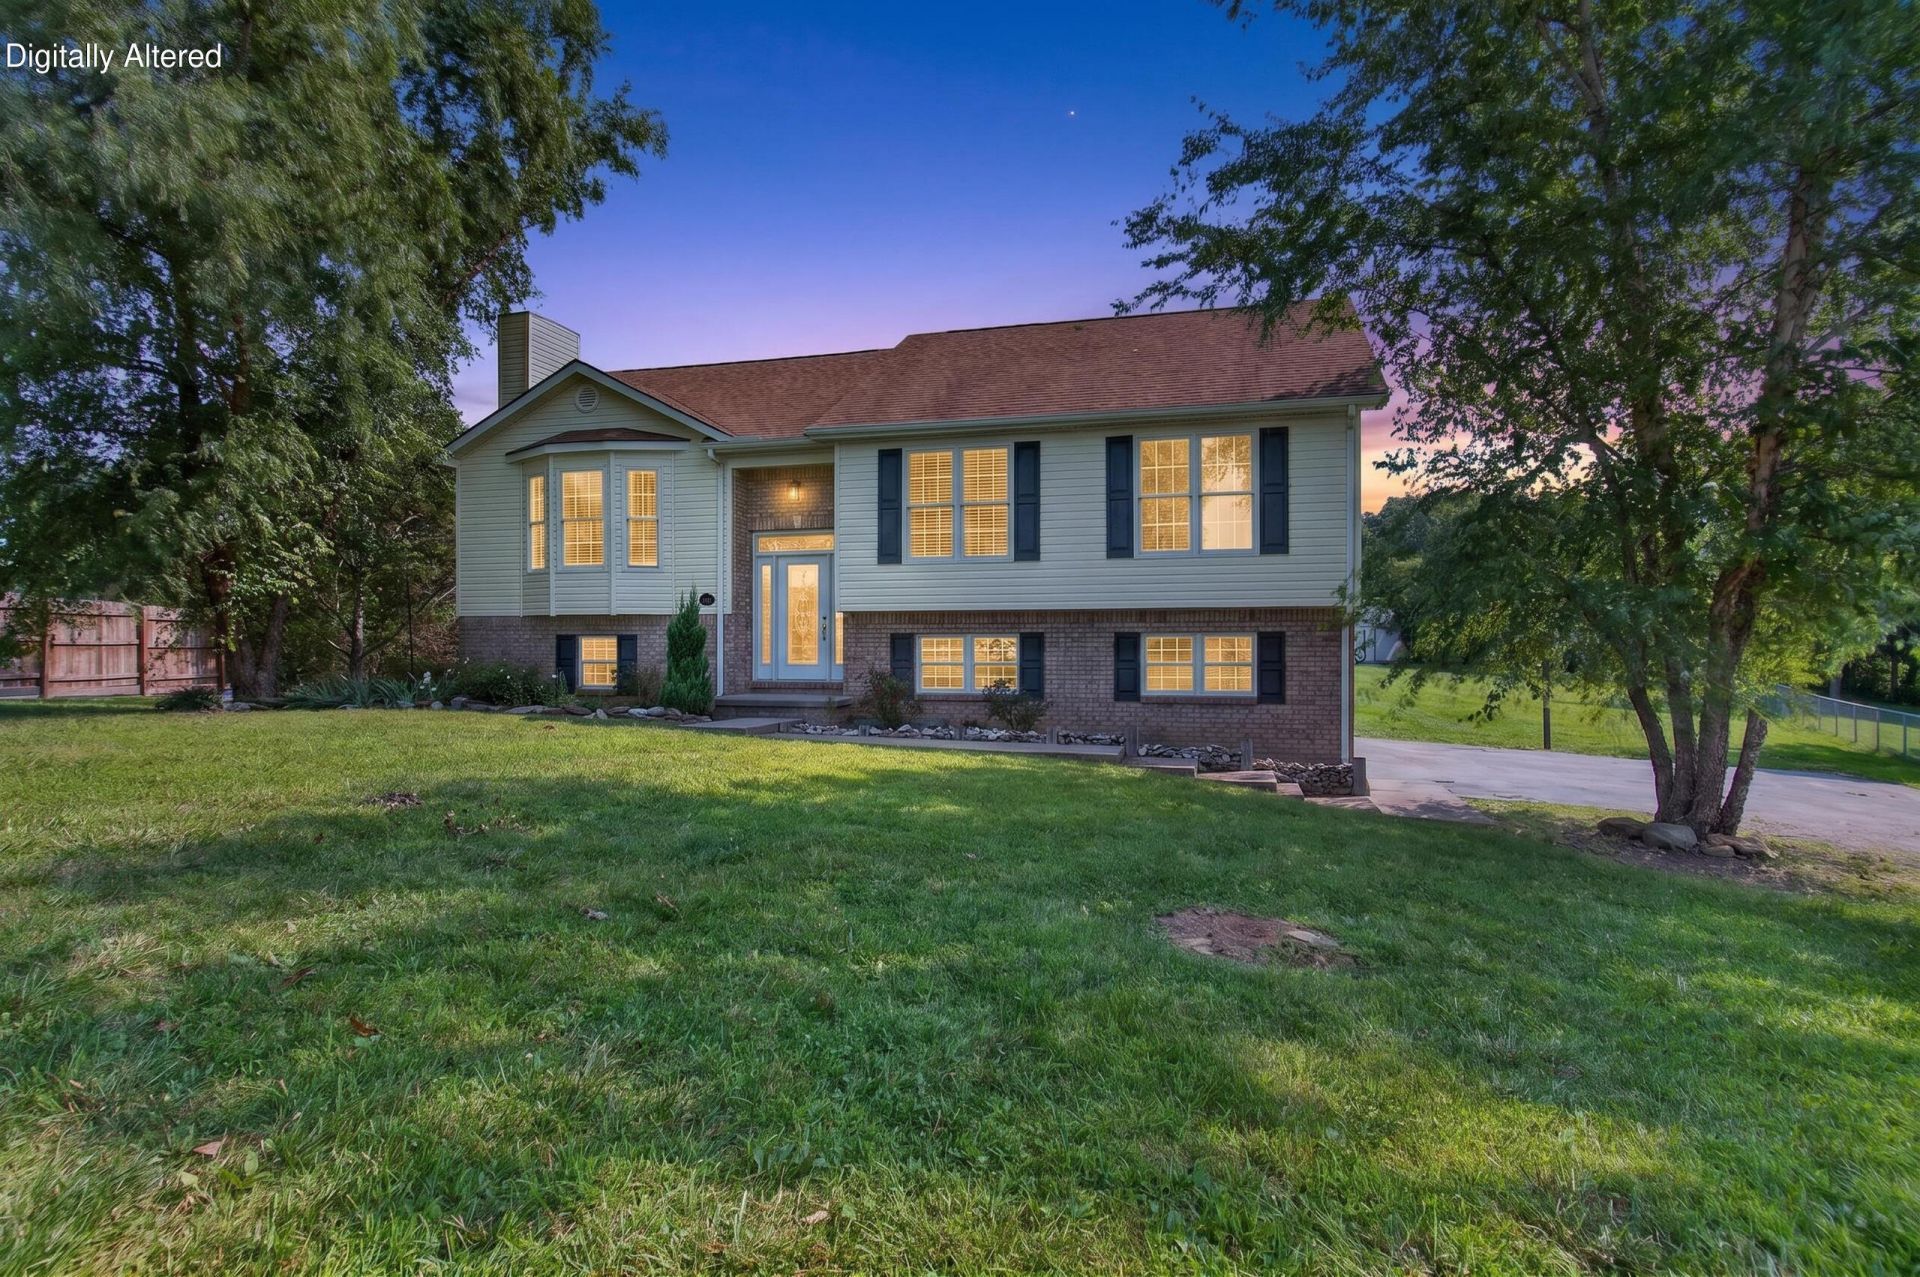
Space, privacy, and potential await at the end of a quiet cul-de-sac. This 5 bedroom, 3 full bath split level sits on 1.47 acres with room to roam. Inside you'll find 2,072 square feet of living space ready for your personal touch, with your cosmetic updates offering the perfect opportunity to build instant equity. The expansive backyard is a true standout, complete with a storage shed for extra space. A 2 car garage with basement adds convenient storage and utility. Bring your vision and make this one your own.
Property Features
Property Type: Residential - Single Family
Basement: Yes
Cooling: Central Air
Fireplaces: 1
Fuel Type: Electric
Garage: 2
Heating: Electric, Heat Pump
Home Style: Split Level
Lot Size: 1.47 Acres
Roof Type: Dimensional Style, Shingle
Year Built: 2002
Feature Descriptions
Appliance Features: Microwave, Cooktop, Oven
Attic: Access Only
Basement Features: Finished, Walk-Out Access, Walk-Up Access
Exterior: Vinyl Siding, Brick
Fireplace Features: Living Room
Flooring: Carpet, Hardwood, Tile, Luxury Vinyl
Laundry: Electric Dryer Hookup, Washer Hookup
Laundry Features: Electric Dryer Hookup, Washer Hookup
Lot Dimensions: 1.470 acre(s)
Parcel #: 0073-0007-0016
Parking Notes: Attached Garage, Basement, Driveway
Rooms Total: 11
Structures: Shed(s)
Structure Type: House
Utilities: Electricity Connected, Water Connected
Local Schools
High School: Madison So
Middle School: Foley
Elementary School: Silver Creek
School District: Madison County - 8
Listed By / Shown By
Listed By
Agency Name: Zen Door Real Estate, Inc
Shown By
Agency Title: SALLIE DAVIDSON, REALTORS
Agency Phone: 606-877-3000

Estimate Your Payment
Estimated Payment
$ 1,203.66 per month $1,113.27 Principal & Interest $0.00 Property Tax (data not provided by mls) $90.39 Homeowner's Insurance
364 Ridgeview Drive | MLS# 26021628
This single family home located at 364 Ridgeview Drive, Berea, KY 40403 is currently listed for sale with an asking price of $309,900. This property was built in 2002 and has 5 bedrooms and 3 full baths with 2075 sq. ft. Ridgeview Drive is located within the Madison County - 8 school district. Search Berea real estate on online.salliedavidsonrealtors.com today.