
London, Corbin, Lexington, Richmond, and Berea Real Estate and Homes For Sale
BEDS3
BATHS2 full 1 partial
SQUARE FEET2,200
MLS#26015605
STATUS
PROPERTY TYPEResidential - Single Family
SUBDIVISIONThe Oaks of London
SCHOOLLaurel County - 44
Property Description
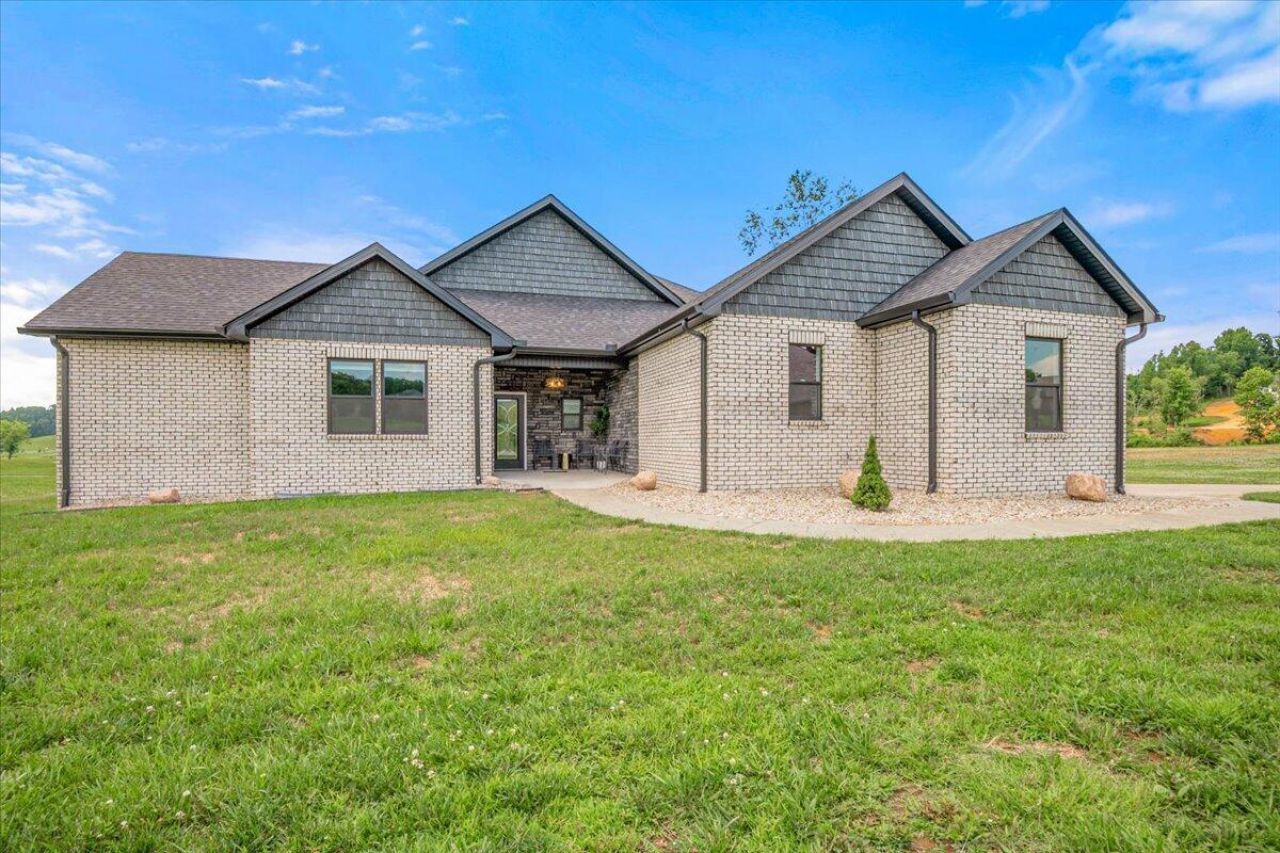
Enjoy golf course living with peaceful pond and fountain views in this beautiful new-construction 3-bedroom, 2.5-bath home at Oaks of London. Set just off Hole 1, this home offers a serene backdrop with visiting waterfowl, an oversized back deck with maintenance-free decking, and a bright sunroom that brings the outdoors in. The open layout features an oversized foyer, wide hallways, and a split-bedroom plan for added privacy. Inside, you'll find granite counters, soft-close cabinetry, a farmhouse sink, stainless steel appliances, luxury vinyl flooring, a masonry gas fireplace, and modern lighting throughout. A spacious utility room with built-in cabinetry adds everyday convenience, and the 3-car garage completes this thoughtfully designed home. If you're looking for low-maintenance comfort, natural light, and a premier golf course setting, this one stands out.
Property Features
Property Type: Residential - Single Family
Cooling: Heat Pump
Fireplaces: 1
Garage: 3
Heating: Heat Pump
Home Style: Ranch
Lot Size: 0.49 Acres
Roof Type: Dimensional Style
Stories: 1.0
Amenities
Entrance Foyer
Eat-in Kitchen
Primary First Floor
Walk-In Closet(s)
Ceiling Fan(s)
Soaking Tub
Ramped Access
Feature Descriptions
Appliance Features: Dryer, Dishwasher, Gas Range, Refrigerator, Washer
Attic: Access Only
Basement Features: Crawl Space
Days on Site: 41
Exterior: Brick Veneer, Other
Fireplace Features: Living Room
Flooring: Luxury Vinyl
HOA: Yes
Laundry: Electric Dryer Hookup, Main Level, Washer Hookup
Laundry Features: Electric Dryer Hookup, Main Level, Washer Hookup
Lot Dimensions: 0.490 acre(s)
Lot Features: On Golf Course, Other
Parcel #: 078-00-00-044.10
Parking Notes: Attached Garage, Driveway, Garage Door Opener, Garage Faces Side
Rooms Total: 11
Structure Type: House
Utilities: Electricity Connected, Natural Gas Connected, Water Connected
Window Features: Insulated Windows
Local Schools
High School: North Laurel
Middle School: North Laurel
Elementary School: Bush
School District: Laurel County - 44
Listed By / Shown By
Listed By
Agency Name: CENTURY 21 Advantage Realty
Shown By
Agency Title: SALLIE DAVIDSON, REALTORS
Agency Phone: 606-877-3000

Estimate Your Payment
Estimated Payment
$ 2,307.11 per month $2,133.86 Principal & Interest $0.00 Property Tax (data not provided by mls) $173.25 Homeowner's Insurance
43 Cedar Ridge Drive | MLS# 26015605
This single family home located at 43 Cedar Ridge Drive, London, KY 40744 is currently listed for sale with an asking price of $594,000. This property has 3 bedrooms and 2 full and 1 partial baths with 2200 sq. ft. Cedar Ridge Drive is located in the The Oaks of London subdivision within the Laurel County - 44 school district. Search The Oaks Of London real estate on online.salliedavidsonrealtors.com today.