
London, Corbin, Lexington, Richmond, and Berea Real Estate and Homes For Sale
BEDS4
BATHS2 full
SQUARE FEET1,865
MLS#26021473
STATUS
PROPERTY TYPEResidential - Single Family
SUBDIVISIONWillow Glen
SCHOOLJessamine County - 9
Property Description
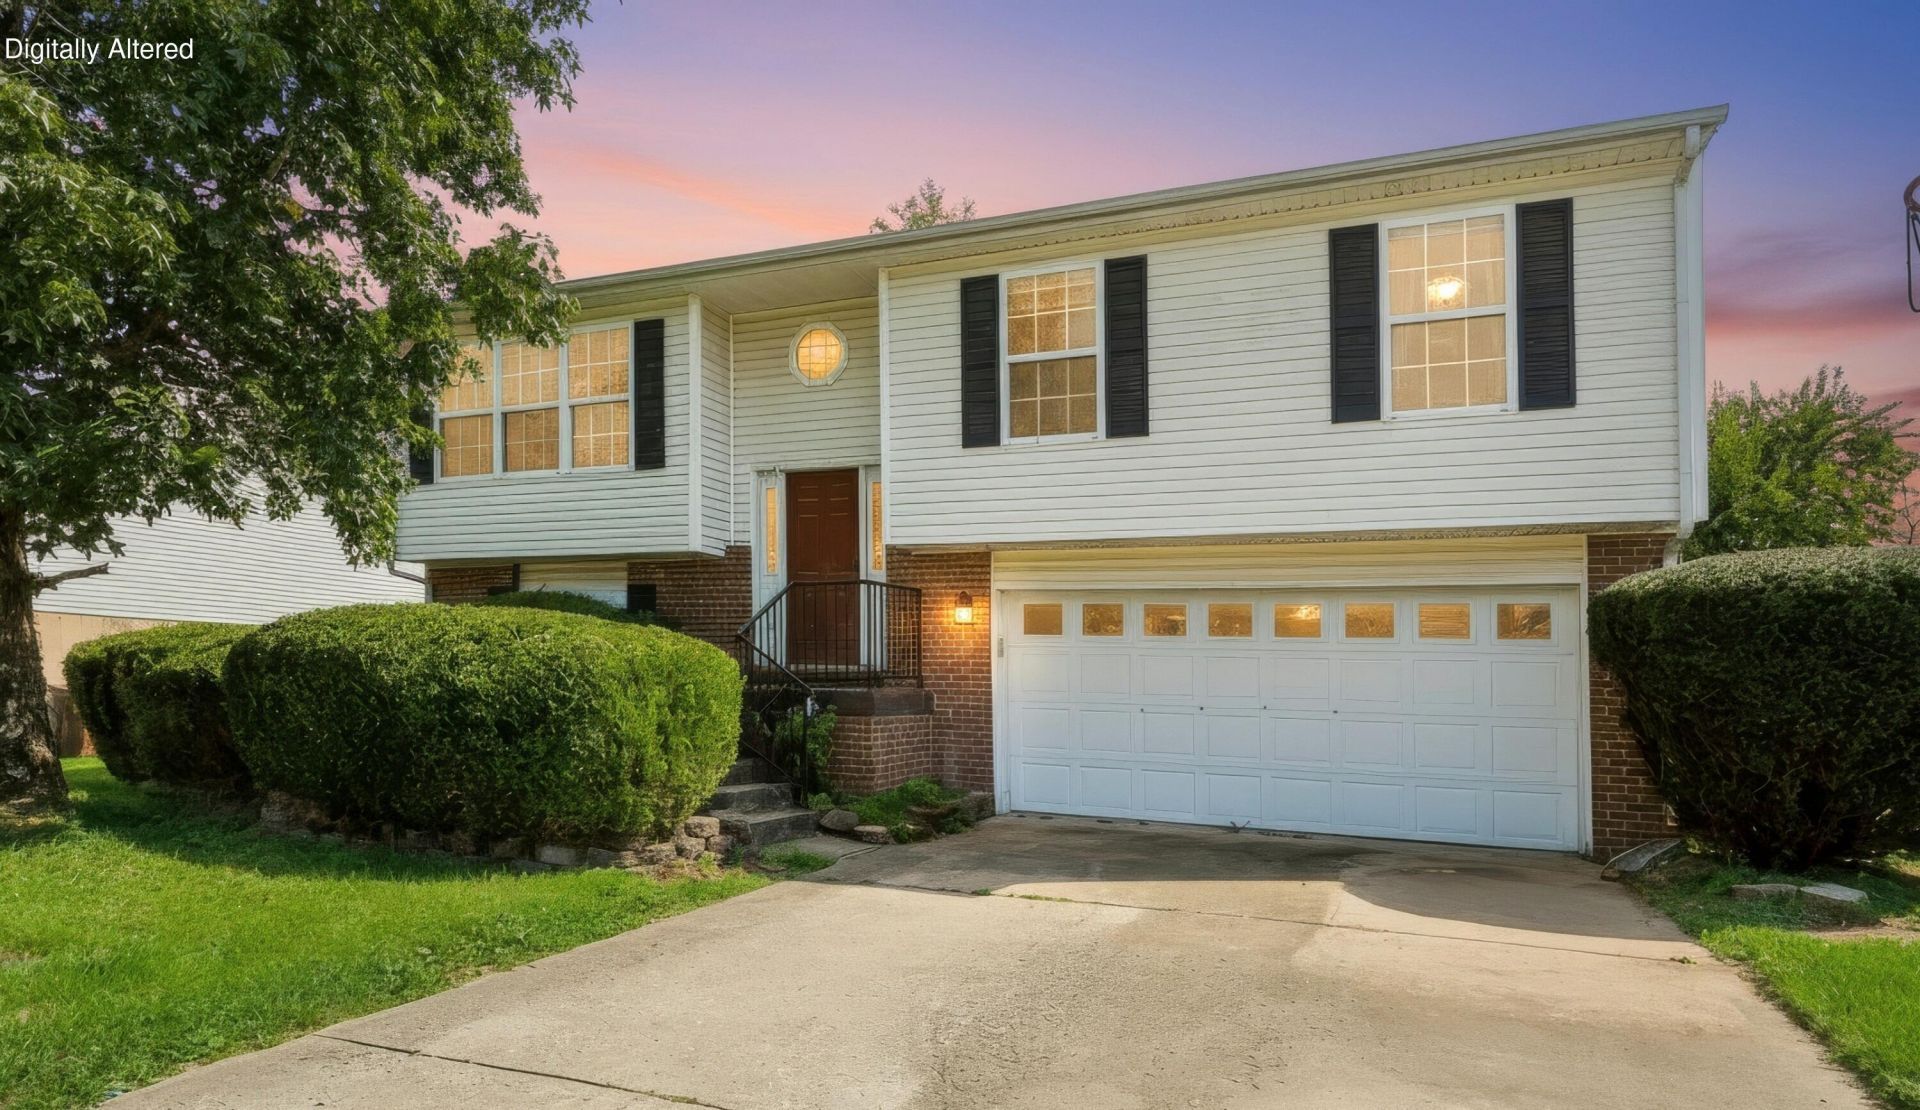
If you've been looking for a home with plenty of space and the chance to add your own personal style, this one deserves a look. Located in the Willow Glen subdivision, this split-foyer home offers 1,865 finished square feet with a practical layout that includes 4 bedrooms, 2 full baths, an eat-in kitchen, and a spacious family room that's perfect for everyday living or entertaining and a bonus/flex room in the basement. The oversized two-car built-in garage provides ample room for vehicles, storage, or a workshop, while the fenced backyard offers privacy and space for pets, play, or relaxing outdoors. Conveniently situated near downtown Nicholasville and the Nicholasville Bypass, the location provides easy access to Lexington and surrounding communities, making commuting and daily errands simple. The home is priced to reflect an as-is sale, giving buyers an excellent opportunity to build equity by updating the property to match their own preferences and style. Whether you're a first-time buyer, an investor, or someone looking for more space at an attractive price, this home offers outstanding potential in an established neighborhood.
Property Features
Property Type: Residential - Single Family
Basement: Yes
Cooling: Central Air, Electric
Fuel Type: Gas
Garage: 2
Heating: Forced Air, Natural Gas
Home Style: Split Level
Lot Size: 0.18 Acres
Roof Type: Composition, Dimensional Style, Shingle
Year Built: 2001
Amenities
Breakfast Bar
Entrance Foyer
Eat-in Kitchen
Feature Descriptions
Appliance Features: Dishwasher, Refrigerator, Range, Vented Exhaust Fan
Attic: Pull-Down Stairs
Basement Features: Finished, Full, Interior Entry, Walk-Out Access
Exterior: Brick Veneer, Vinyl Siding, Brick
Flooring: Carpet, Laminate, Vinyl, Parquet
Laundry: Electric Dryer Hookup, Washer Hookup, Lower Level
Laundry Features: Electric Dryer Hookup, Washer Hookup, Lower Level
Lot Dimensions: 0.183 acre(s)
Lot Features: Few Trees
Parcel #: 046-40-37-019.00
Parking Notes: Attached Garage, Garage Door Opener, Off Street, Garage Faces Front
Rooms Total: 12
Structures: Shed(s)
Structure Type: House
Utilities: Cable Available, Electricity Connected, Natural Gas Connected, Sewer Connected, Water Connected
Window Features: Insulated Windows, Blinds
Local Schools
High School: East Jess HS
Middle School: East Jessamine Middle School
Elementary School: Brookside
School District: Jessamine County - 9
Listed By / Shown By
Listed By
Agency Name: RE/MAX Creative Realty
Shown By
Agency Title: SALLIE DAVIDSON, REALTORS
Agency Phone: 606-877-3000

Estimate Your Payment
Estimated Payment
$ 971.01 per month $898.09 Principal & Interest $0.00 Property Tax (data not provided by mls) $72.92 Homeowner's Insurance
716 Pinoak Drive | MLS# 26021473
This single family home located at 716 Pinoak Drive, Nicholasville, KY 40356 is currently listed for sale with an asking price of $250,000. This property was built in 2001 and has 4 bedrooms and 2 full baths with 1865 sq. ft. Pinoak Drive is located in the Willow Glen subdivision within the Jessamine County - 9 school district. Search Willow Glen real estate on online.salliedavidsonrealtors.com today.