
London, Corbin, Lexington, Richmond, and Berea Real Estate and Homes For Sale
BEDS4
BATHS2 full
SQUARE FEET2,069
MLS#26021487
STATUS
PROPERTY TYPEResidential - Single Family
SCHOOLJessamine County - 9
Property Description
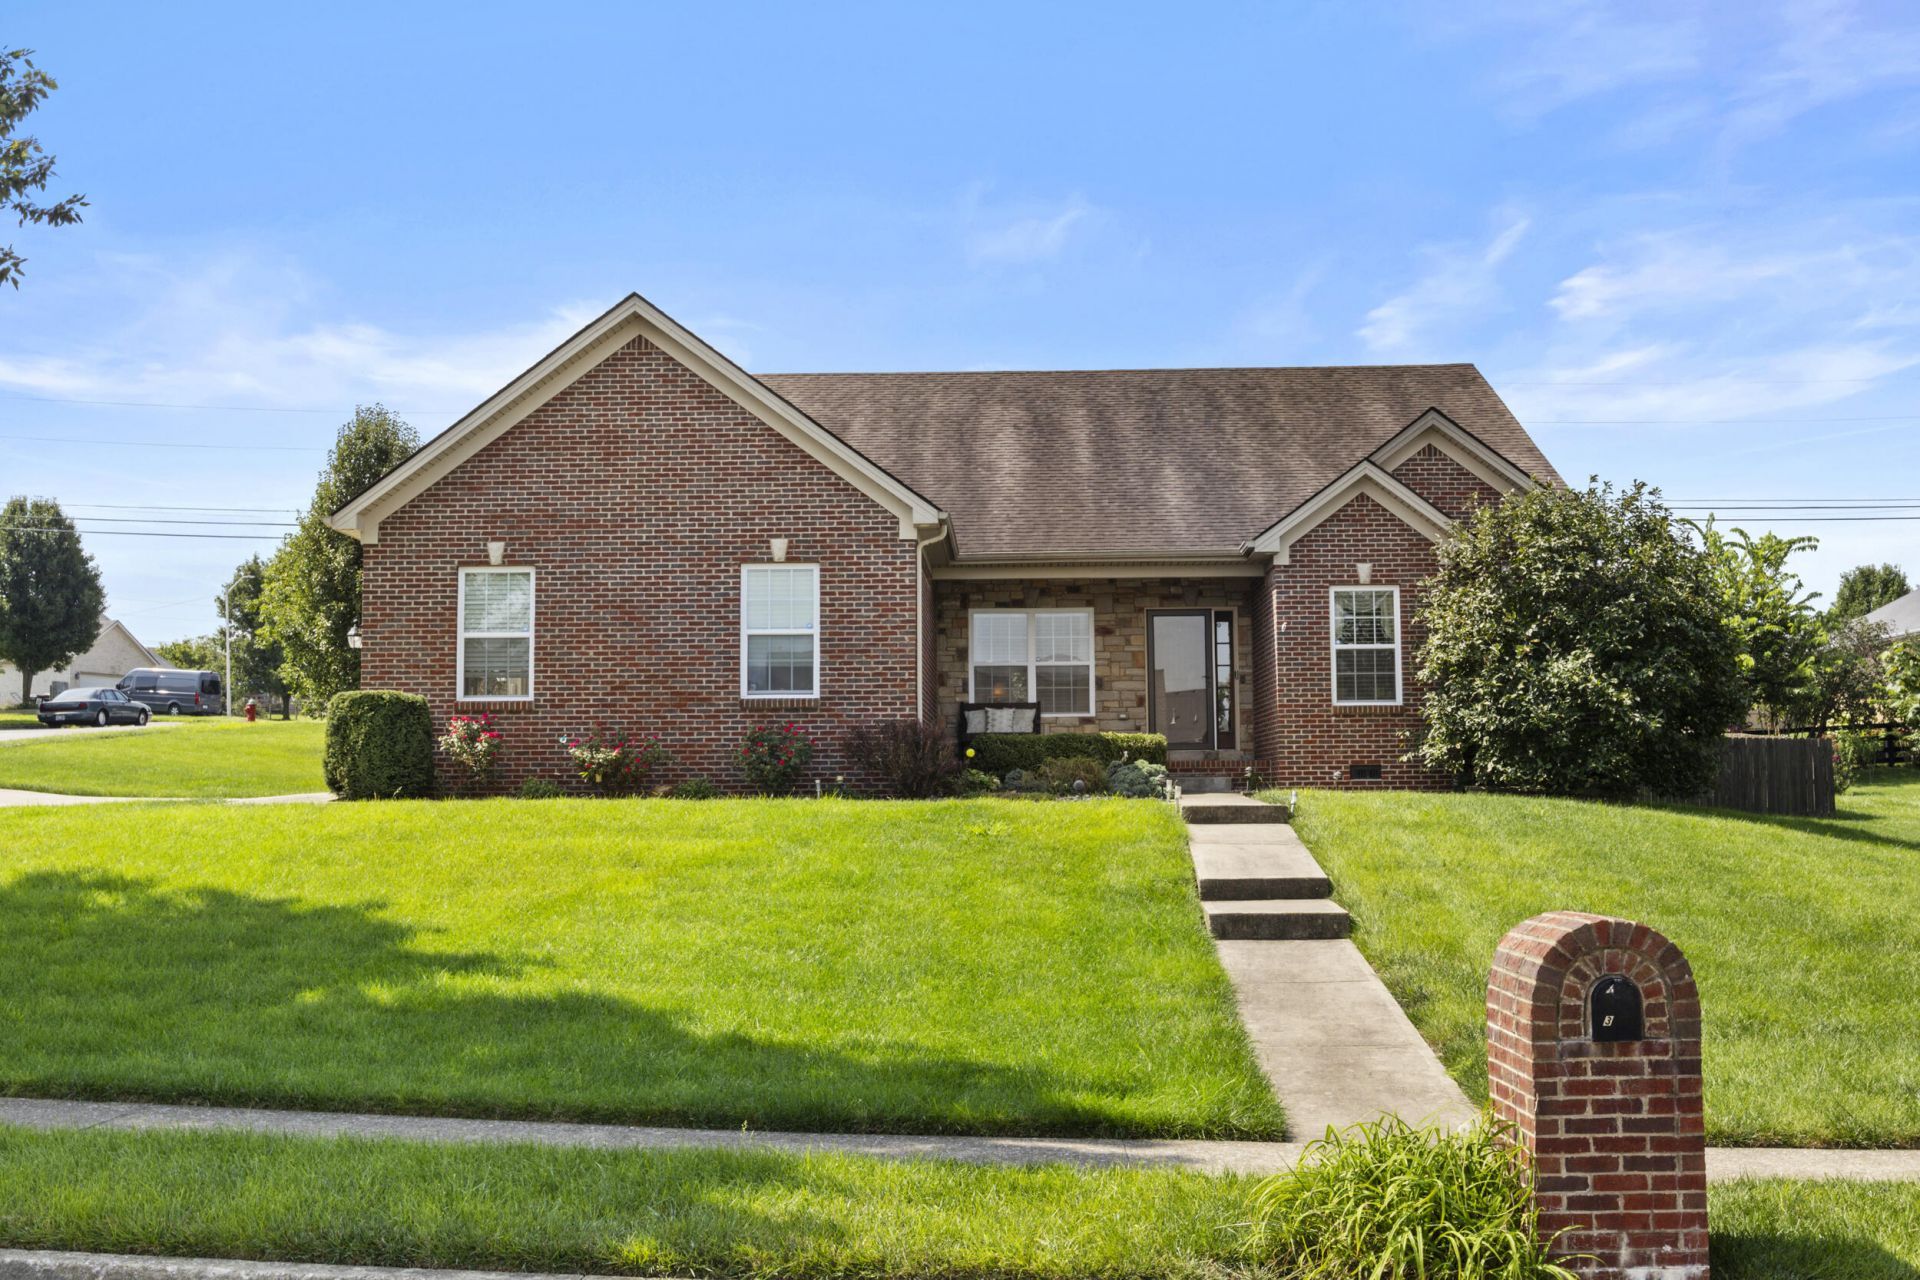
All I can say is this well maintained home is ADORABLE! First appearance as you walk up to the door is brick and stone on the front exterior, landscaping and a welcoming front porch. You'll enter into the foyer and on into the living room where there is vaulted ceilings and a beautiful fireplace with ventless gas logs (just in time for the upcoming fall evenings). The living room is open to the eat-in kitchen and also has a breakfast bar with extra seating. You'll love the farm house apron sink and granite countertops. There are beautiful hardwood floors through out the home except nice, warm carpet in 2 of the bedrooms. All the bedrooms are spacious with plenty of closet space. There is a room off the living room that has french doors which can be utilized as a formal dining room, office or play room. There is a large laundry room as you come in through the 2 car garage. The is a double wide driveway for plenty of parking. There is a nice shed in the fenced backyard for extra storage. Selling As Is. Call today to see this large ranch that is just cute as a button!
Property Features
Property Type: Residential - Single Family
Cooling: Central Air, Heat Pump
Fireplaces: 1
Fuel Type: Gas
Garage: 2
Heating: Forced Air, Natural Gas
Home Style: Ranch
Lot Size: 0.34 Acres
Roof Type: Dimensional Style, Shingle
Stories: 1.0
Amenities
Entrance Foyer
Eat-in Kitchen
Primary First Floor
Walk-In Closet(s)
Ceiling Fan(s)
Soaking Tub
Feature Descriptions
Appliance Features: Dishwasher, Microwave, Refrigerator, Range
Basement Features: Crawl Space
Exterior: Stone, Solid Masonry
Fireplace Features: Living Room
Flooring: Carpet, Hardwood
Laundry: Electric Dryer Hookup, Main Level, Washer Hookup
Laundry Features: Electric Dryer Hookup, Main Level, Washer Hookup
Lot Dimensions: 0.344 acre(s)
Lot Features: Landscaped
Other Equipment: Dehumidifier
Parcel #: 057-20-24-003.00
Parking Notes: Attached Garage, Driveway, Garage Door Opener, Garage Faces Side
Rooms Total: 11
Structures: Shed(s)
Structure Type: House
Utilities: Electricity Connected, Natural Gas Connected, Sewer Connected, Water Connected
Window Features: Insulated Windows, Blinds
Local Schools
High School: East Jess HS
Middle School: East Jessamine Middle School
Elementary School: Brookside
School District: Jessamine County - 9
Listed By / Shown By
Listed By
Agency Name: United Real Estate Bluegrass
Shown By
Agency Title: SALLIE DAVIDSON, REALTORS
Agency Phone: 606-877-3000

Estimate Your Payment
Estimated Payment
$ 1,743.93 per month $1,612.97 Principal & Interest $0.00 Property Tax (data not provided by mls) $130.96 Homeowner's Insurance
301 Squires Way | MLS# 26021487
This single family home located at 301 Squires Way, Nicholasville, KY 40356 is currently listed for sale with an asking price of $449,000. This property has 4 bedrooms and 2 full baths with 2069 sq. ft. Squires Way is located within the Jessamine County - 9 school district. Search Nicholasville real estate on online.salliedavidsonrealtors.com today.