
London, Corbin, Lexington, Richmond, and Berea Real Estate and Homes For Sale
BEDS3
BATHS2 full
SQUARE FEET1,764
MLS#26021292
STATUS
PROPERTY TYPEResidential - Single Family
SCHOOLJessamine County - 9
Property Description
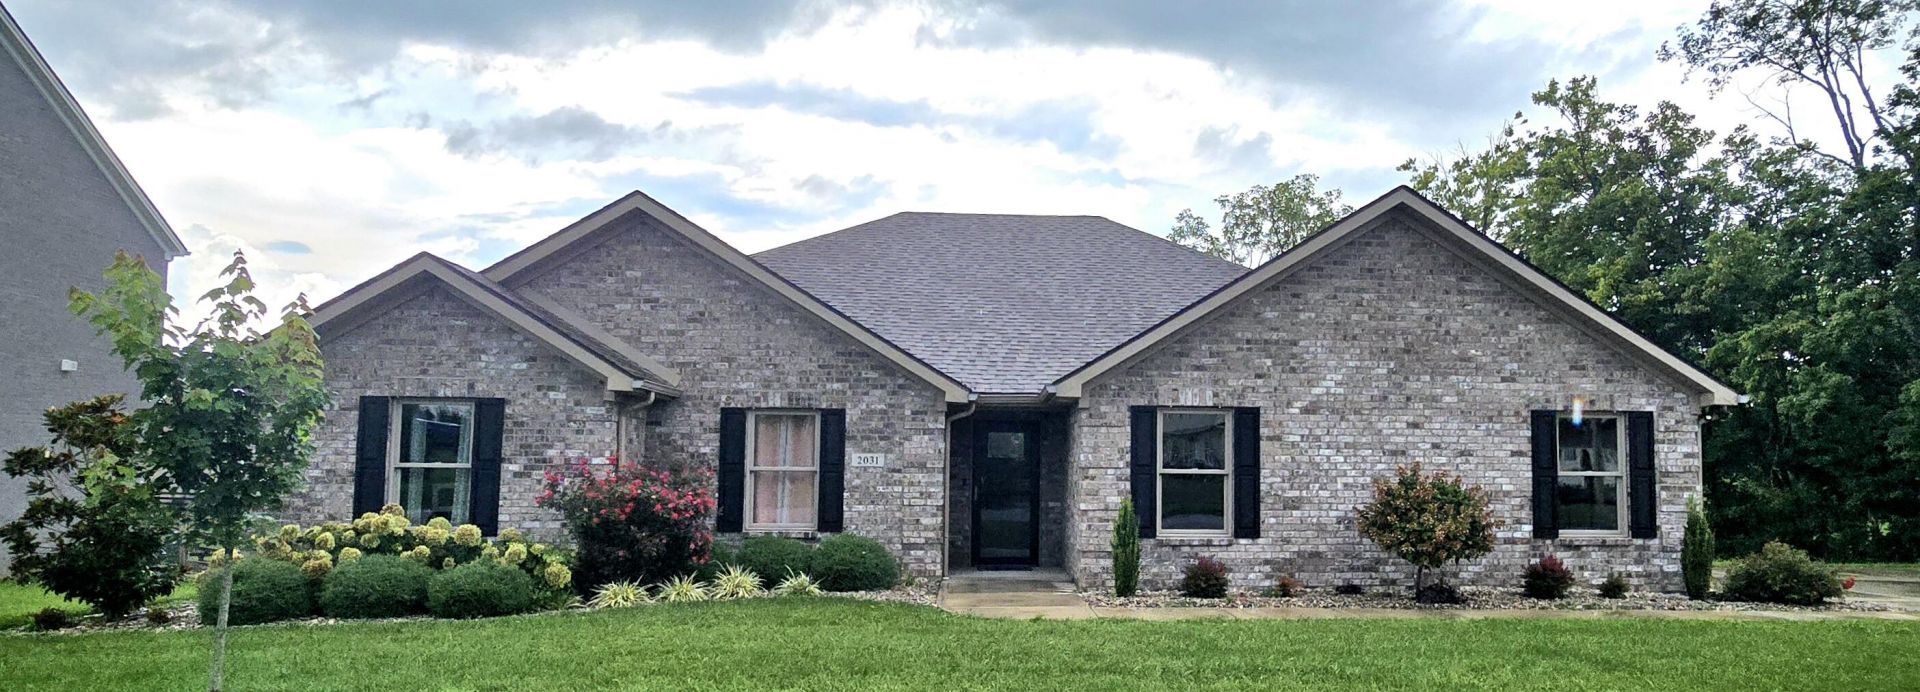
This is your opportunity to have it ALL ! All brick and all one level. Welcome to your new home. Built in 2025, this home is practically brand new. Immediately you are welcomed into the great room, which allows you to enjoy both the kitchen and the living room. The kitchen has an incredible kitchen featuring cabinets with soft close drawers, granite counter tops, a tile backsplash, kitchen island with an overhang and a huge pantry. The living room is large enough for any sectional you could want. The primary suite is large with an ensuite bathroom. The primary bath offers a double bowl vanity and a tile shower. The split bedroom design offers 2 remaining bedrooms on the opposite side of the house with a bathroom in the hall to share. This home was custom built by the owner who made several adjustments to fit his needs, which will be passed on to you. The garage is oversized and will allow you to park almost any vehicle. There is also additional driveway space allowing for more parking and turning around in the driveway. If you are looking for the most affordable home in Halfhill Estates, you have found it. This is your opportunity and it won't last long. Call immediately to see this one for yourself.
Property Features
Property Type: Residential - Single Family
Cooling: Central Air, Ceiling Fan(s), Heat Pump
Garage: 2
Heating: Heat Pump
Home Style: Ranch
Lot Size: 0.39 Acres
Roof Type: Dimensional Style
Stories: 1.0
Amenities
Breakfast Bar
Eat-in Kitchen
Primary First Floor
Walk-In Closet(s)
Ceiling Fan(s)
Feature Descriptions
Appliance Features: Dishwasher, Microwave, Range
Attic: Pull-Down Stairs, Partially Floored
Days on Site: 3
Exterior: Brick Veneer, Brick
Flooring: Carpet, Ceramic Tile
HOA: Yes
HOA Fee Includes: Maintenance Grounds
Laundry: Electric Dryer Hookup, Main Level, Washer Hookup
Laundry Features: Electric Dryer Hookup, Main Level, Washer Hookup
Lot Dimensions: 0.390 acre(s)
Parcel #: 047-00-00-022.03
Parking Notes: Attached Garage, Driveway, Garage Door Opener, Garage Faces Side
Rooms Total: 9
Structure Type: House
Utilities: Electricity Connected, Natural Gas Available, Sewer Connected, Water Connected
Window Features: Insulated Windows, Blinds, Screens
Local Schools
High School: West Jess HS
Middle School: West Jessamine Middle School
Elementary School: Wilmore
School District: Jessamine County - 9
Listed By / Shown By
Listed By
Agency Name: RE/MAX Creative Realty
Shown By
Agency Title: SALLIE DAVIDSON, REALTORS
Agency Phone: 606-877-3000

Estimate Your Payment
Estimated Payment
$ 1,708.58 per month $1,580.28 Principal & Interest $0.00 Property Tax (data not provided by mls) $128.30 Homeowner's Insurance
2031 Shun Pike | MLS# 26021292
This single family home located at 2031 Shun Pike, Nicholasville, KY 40356 is currently listed for sale with an asking price of $439,900. This property has 3 bedrooms and 2 full baths with 1764 sq. ft. Shun Pike is located within the Jessamine County - 9 school district. Search Nicholasville real estate on online.salliedavidsonrealtors.com today.