
London, Corbin, Lexington, Richmond, and Berea Real Estate and Homes For Sale
BEDS3
BATHS2 full 1 partial
SQUARE FEET2,226
MLS#26011761
STATUS
PROPERTY TYPEResidential - Single Family
SUBDIVISIONTanbark
SCHOOLFayette County - 1
Property Description
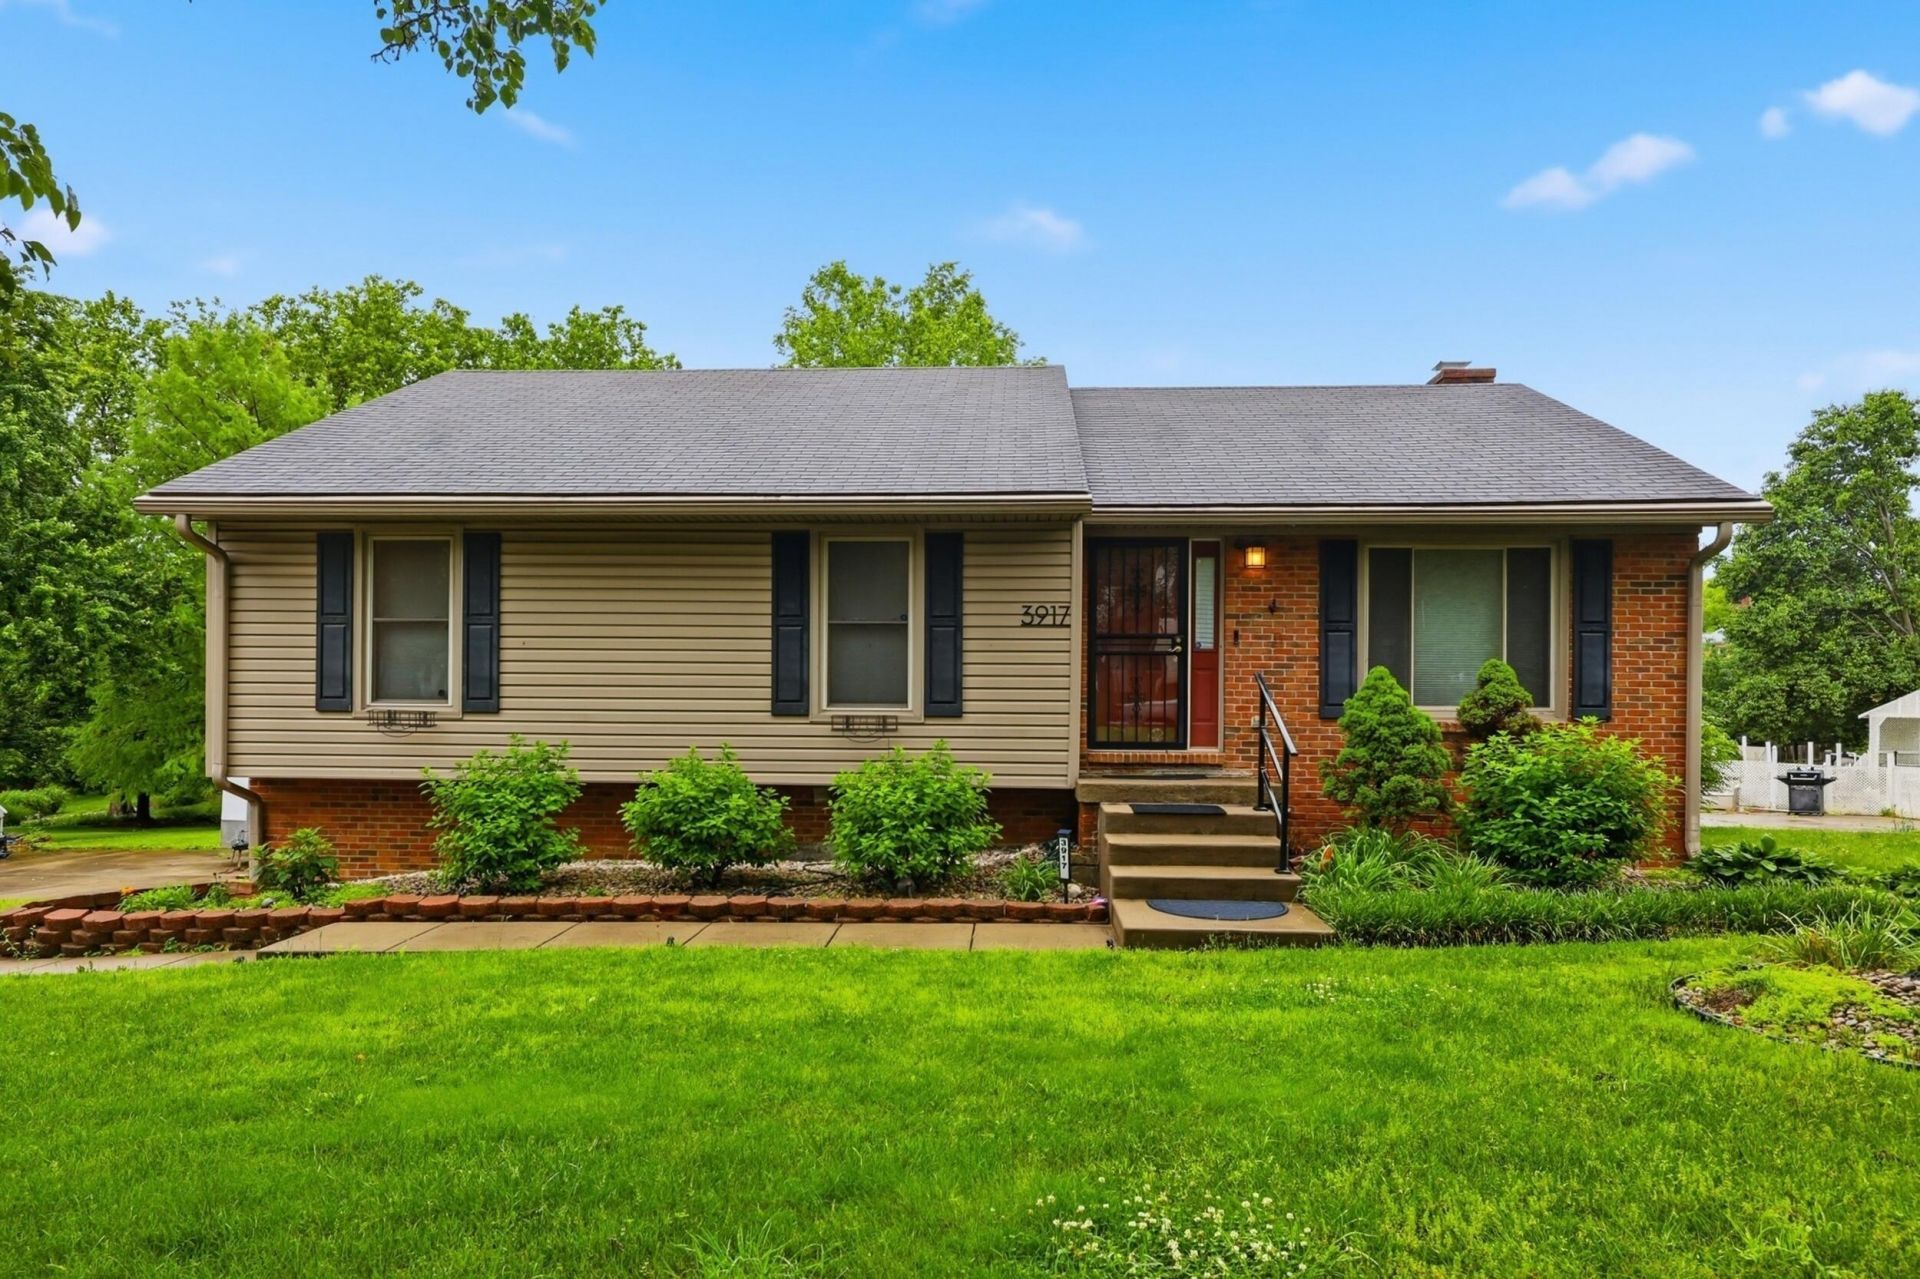
This move-in-ready ranch home in Lexington features a walkout basement, 3 bedrooms, and 2.5 bathrooms. Fresh paint, luxury vinyl plank flooring, and ceramic tile give the home a clean, updated look throughout. The finished basement adds valuable living space and includes a cozy wood-burning fireplace, making it a great spot for relaxing or entertaining. The main level offers an easy, functional layout with comfortable everyday living in mind. Outside, the spacious backyard is surrounded by mature trees and offers excellent privacy and a peaceful setting. Whether you are looking for a ranch home, a home with a finished walkout basement, or a private backyard in Lexington, this property checks all the boxes. Schedule your private showing today.
Property Features
Property Type: Residential - Single Family
Basement: Yes
Cooling: Central Air, Heat Pump
Fireplaces: 1
Fuel Type: Electric
Garage: 2
Heating: Electric
Home Style: Ranch
Lot Size: 0.32 Acres
Roof Type: Shingle
Stories: 1.0
Year Built: 1986
Amenities
Eat-in Kitchen
Wet Bar
Ceiling Fan(s)
Feature Descriptions
Appliance Features: Disposal, Dishwasher, Microwave, Refrigerator, Range
Attic: Storage Only
Basement Features: Finished, Walk-Out Access
Days on Site: 73
Exterior: Brick Veneer, Vinyl Siding
Fireplace Features: Basement, Wood Burning
Flooring: Ceramic Tile, Luxury Vinyl
HOA: Yes
Laundry: Electric Dryer Hookup, Main Level, Washer Hookup
Laundry Features: Electric Dryer Hookup, Main Level, Washer Hookup
Lot Dimensions: 0.323 acre(s)
Lot Features: Many Trees
Parcel #: 20039180
Parking Notes: Attached Garage, Basement, Driveway
Rooms Total: 8
Structures: Shed(s)
Structure Type: House
Utilities: Cable Available, Electricity Connected, Phone Available, Water Connected
Window Features: Blinds
Local Schools
High School: Tates Creek
Middle School: Tates Creek
Elementary School: Millcreek
School District: Fayette County - 1
Listed By / Shown By
Listed By
Agency Name: Christies International Real Estate Bluegrass
Shown By
Agency Title: SALLIE DAVIDSON, REALTORS
Agency Phone: 606-877-3000

Estimate Your Payment
Estimated Payment
$ 1,494.96 per month $1,382.70 Principal & Interest $0.00 Property Tax (data not provided by mls) $112.26 Homeowner's Insurance
3917 Crosby Drive | MLS# 26011761
This single family home located at 3917 Crosby Drive, Lexington, KY 40515 is currently listed for sale with an asking price of $384,900. This property was built in 1986 and has 3 bedrooms and 2 full and 1 partial baths with 2226 sq. ft. Crosby Drive is located in the Tanbark subdivision within the Fayette County - 1 school district. Search Tanbark real estate on online.salliedavidsonrealtors.com today.