
London, Corbin, Lexington, Richmond, and Berea Real Estate and Homes For Sale
BEDS3
BATHS2 full 1 partial
SQUARE FEET1,841
MLS#26021186
STATUS
PROPERTY TYPEResidential - Single Family
SUBDIVISIONPickway
SCHOOLFayette County - 1
Property Description
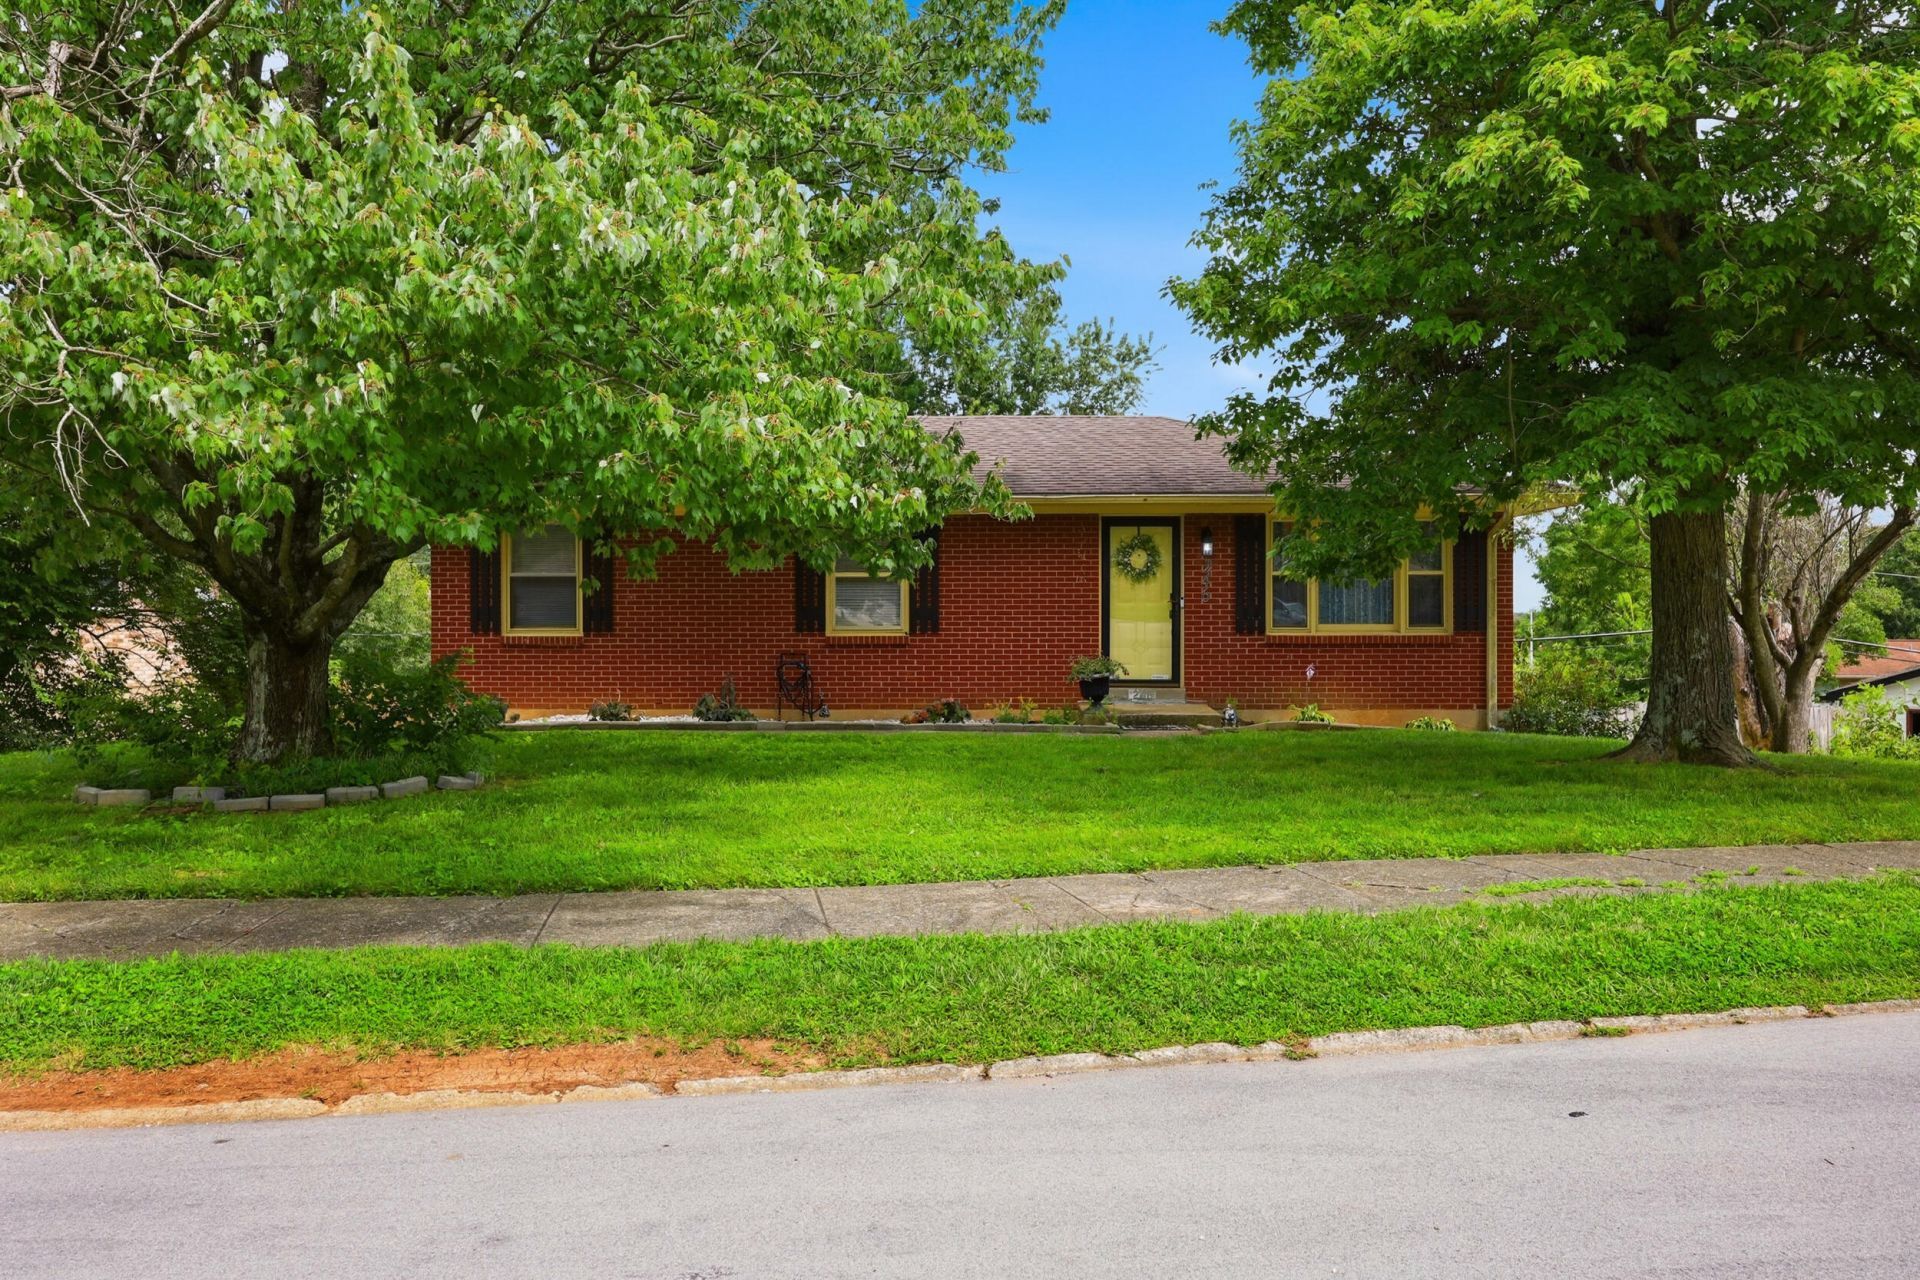
Find peace in Pickway with this clean, well-maintained all brick ranch on a quiet street in South Lexington. Offering 3 bedrooms, 2.5 baths and a quarter acre lot, this home brings together comfortable one level living with added finished space downstairs. The first floor features new LVP flooring and a primary suite with an en suite bathroom. The fully finished walkout basement includes waterproofing and a sump pump, making it a great option for a second living area, hobby space, movie room, or guest overflow. Outside, enjoy an above-ground pool with a deck and a backyard with room to make it your own. Other features include a new water heater, an electric grill with an exhaust fan in the kitchen and Smart Home features through Google. Close to The Summit, Fayette Mall, and Brannon Crossing, this Lexington ranch offers everyday convenience, solid updates, and inviting space inside and out.
Property Features
Property Type: Residential - Single Family
Basement: Yes
Cooling: Attic Fan, Electric
Fireplaces: 1
Fuel Type: Electric
Heating: Electric, Forced Air
Home Style: Ranch
Lot Size: 0.26 Acres
Roof Type: Composition, Dimensional Style
Stories: 1.0
Year Built: 1976
Amenities
Breakfast Bar
Ceiling Fan(s)
Feature Descriptions
Appliance Features: Dishwasher, Microwave, Refrigerator, Range
Attic: Access Only
Basement Features: Finished, Full, Walk-Out Access
Days on Site: 4
Exterior: Brick Veneer
Fireplace Features: Basement, Blower Fan, Wood Burning
Flooring: Carpet, Tile, Luxury Vinyl
Laundry: Electric Dryer Hookup, Washer Hookup, Lower Level
Laundry Features: Electric Dryer Hookup, Washer Hookup, Lower Level
Lot Dimensions: 0.256 acre(s)
Lot Features: Few Trees
Parcel #: 27289810
Parking Notes: Driveway, Off Street, Garage Faces Rear
Pool Features: Above Ground
Rooms Total: 2
Structure Type: House
Swimming Pool: Yes
Utilities: Electricity Connected, Sewer Connected, Water Connected
Window Features: Blinds, Screens
Local Schools
High School: Tates Creek
Middle School: Tates Creek
Elementary School: Southern
School District: Fayette County - 1
Listed By / Shown By
Listed By
Agency Name: Real Broker, LLC
Shown By
Agency Title: SALLIE DAVIDSON, REALTORS
Agency Phone: 606-877-3000

Estimate Your Payment
Estimated Payment
$ 1,223.47 per month $1,131.59 Principal & Interest $0.00 Property Tax (data not provided by mls) $91.88 Homeowner's Insurance
246 Quebec Way | MLS# 26021186
This single family home located at 246 Quebec Way, Lexington, KY 40515 is currently listed for sale with an asking price of $315,000. This property was built in 1976 and has 3 bedrooms and 2 full and 1 partial baths with 1841 sq. ft. Quebec Way is located in the Pickway subdivision within the Fayette County - 1 school district. Search Pickway real estate on online.salliedavidsonrealtors.com today.