
London, Corbin, Lexington, Richmond, and Berea Real Estate and Homes For Sale
BEDS4
BATHS3 full
SQUARE FEET2,606
MLS#26019841
STATUS
PROPERTY TYPEResidential - Single Family
SUBDIVISIONBlackford
SCHOOLFayette County - 1
Property Description
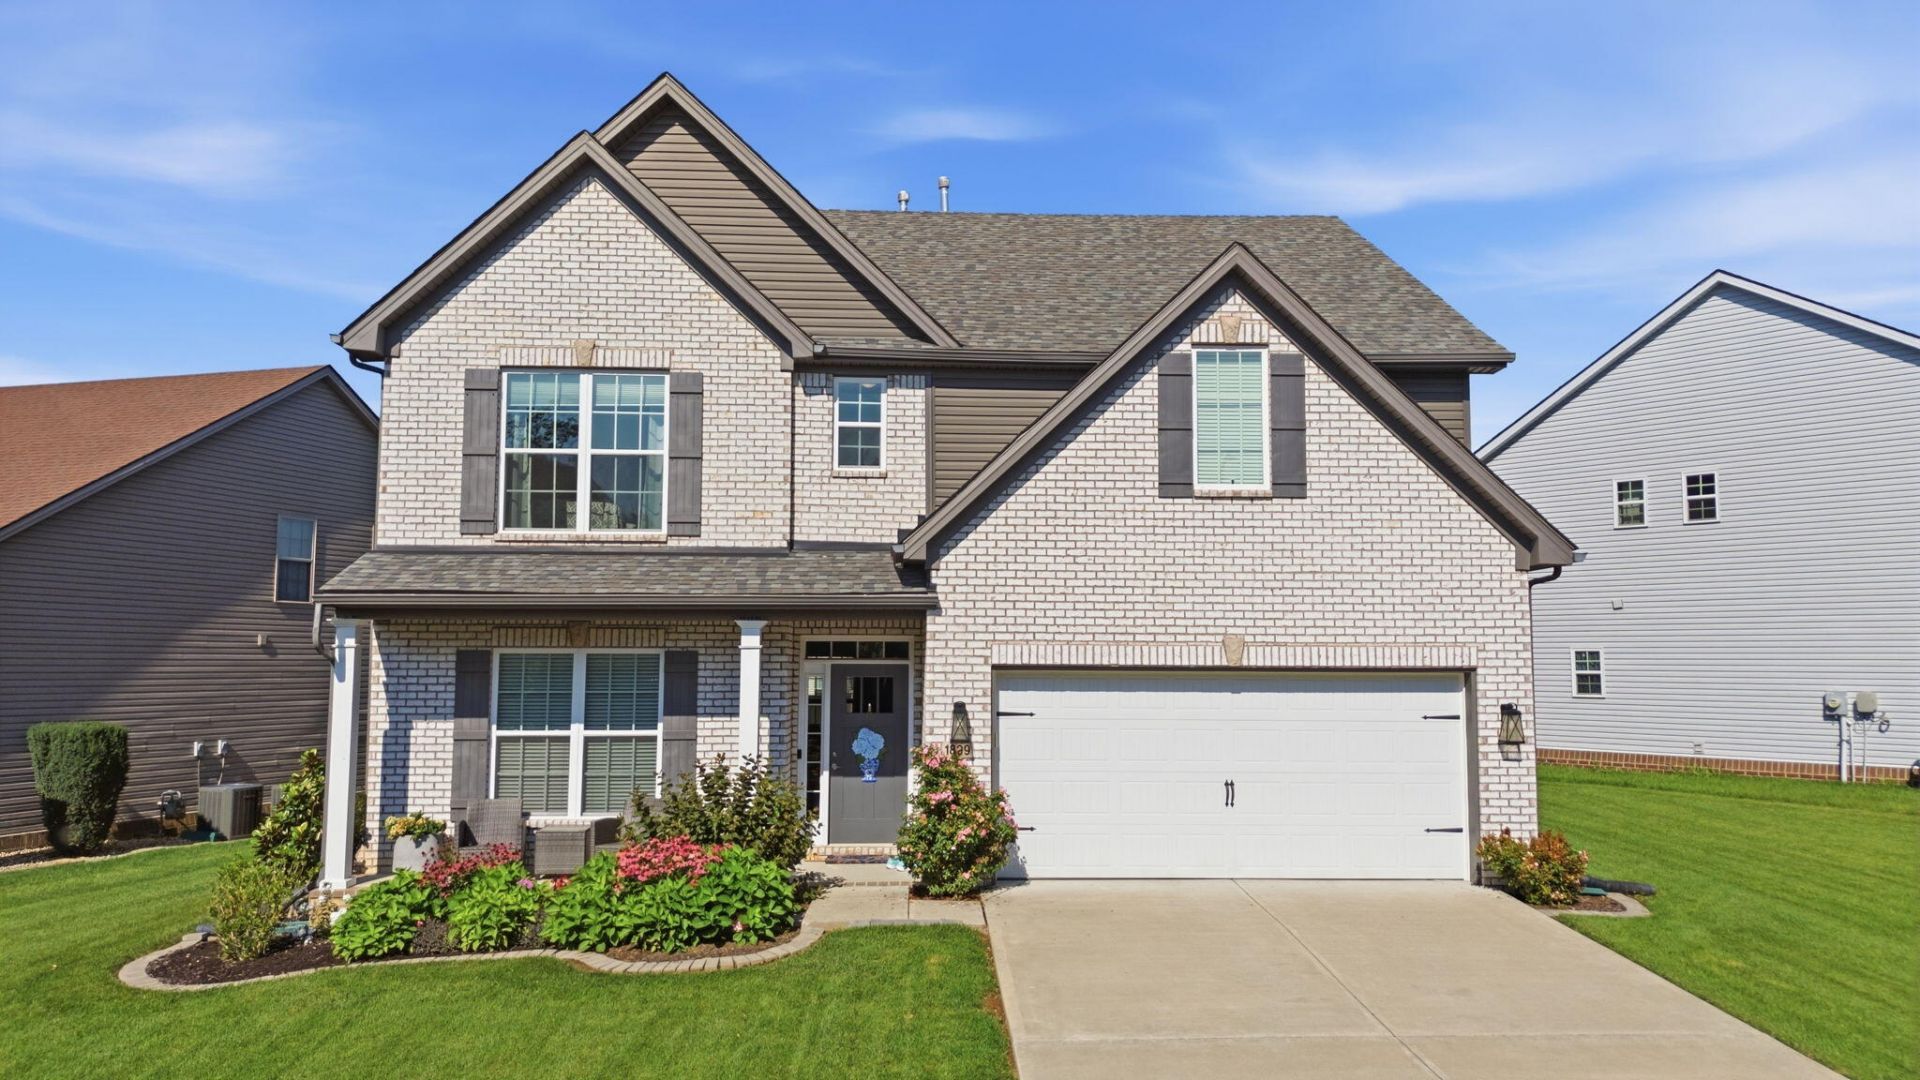
Discover thoughtful design and room to grow at 1899 Cattle Path in Lexington, Kentucky, a beautifully maintained two-story home built in 2021 in the Blackford neighborhood. This four-bedroom, three-bathroom home offers 2,606 square feet of living space, including a main-level bedroom and full bathroom, ideal for guests or multigenerational living, and a versatile flex room suited for a home office or playroom. The family room's gas log fireplace flows into an eat-in kitchen with a breakfast bar and a gas range. Upstairs, a spacious loft adds bonus living space, and the primary suite features a soaking tub and a generous walk-in closet. Two additional bedrooms, a full bathroom, and an upper-level laundry room complete the second floor. Outside, a covered front porch and private patio overlook a landscaped, privacy-fenced yard on a 0.18-acre lot. Imagine morning coffee on the front porch and evenings spent in proximity to Hamburg's shops and restaurants. Schedule your private showing today!
Property Features
Property Type: Residential - Single Family
Cooling: Electric
Fireplaces: 1
Garage: 2
Heating: Forced Air
Lot Size: 0.18 Acres
Roof Type: Dimensional Style
Amenities
Breakfast Bar
Eat-in Kitchen
Walk-In Closet(s)
Soaking Tub
Feature Descriptions
Appliance Features: Dryer, Disposal, Dishwasher, Gas Range, Microwave, Refrigerator, Washer, Vented Exhaust Fan
Attic: Access Only
Days on Site: 7
Exterior: Brick Veneer, Vinyl Siding
Fireplace Features: Family Room, Gas Log
Flooring: Carpet, Ceramic Tile, Luxury Vinyl
HOA: Yes
HOA Fee Includes: Maintenance Grounds
Laundry: Upper Level
Laundry Features: Upper Level
Lot Dimensions: 0.179 acre(s)
Lot Features: Landscaped
Parcel #: 38277400
Parking Notes: Attached Garage
Rooms Total: 11
Structure Type: House
Window Features: Blinds
Local Schools
High School: Frederick Douglass
Middle School: Mary E Britton
Elementary School: Athens-Chilesburg
School District: Fayette County - 1
Listed By / Shown By
Listed By
Agency Name: Christies International Real Estate Bluegrass
Shown By
Agency Title: SALLIE DAVIDSON, REALTORS
Agency Phone: 606-877-3000

Estimate Your Payment
Estimated Payment
$ 2,136.21 per month $1,975.80 Principal & Interest $0.00 Property Tax (data not provided by mls) $160.42 Homeowner's Insurance
1899 Cattle Path | MLS# 26019841
This single family home located at 1899 Cattle Path, Lexington, KY 40509 is currently listed for sale with an asking price of $550,000. This property has 4 bedrooms and 3 full baths with 2606 sq. ft. Cattle Path is located in the Blackford subdivision within the Fayette County - 1 school district. Search Blackford real estate on online.salliedavidsonrealtors.com today.