
London, Corbin, Lexington, Richmond, and Berea Real Estate and Homes For Sale
BEDS3
BATHS2 full 1 partial
SQUARE FEET2,112
MLS#26020156
STATUS
PROPERTY TYPEResidential - Single Family
SUBDIVISIONFairways at Andover
SCHOOLFayette County - 1
Property Description
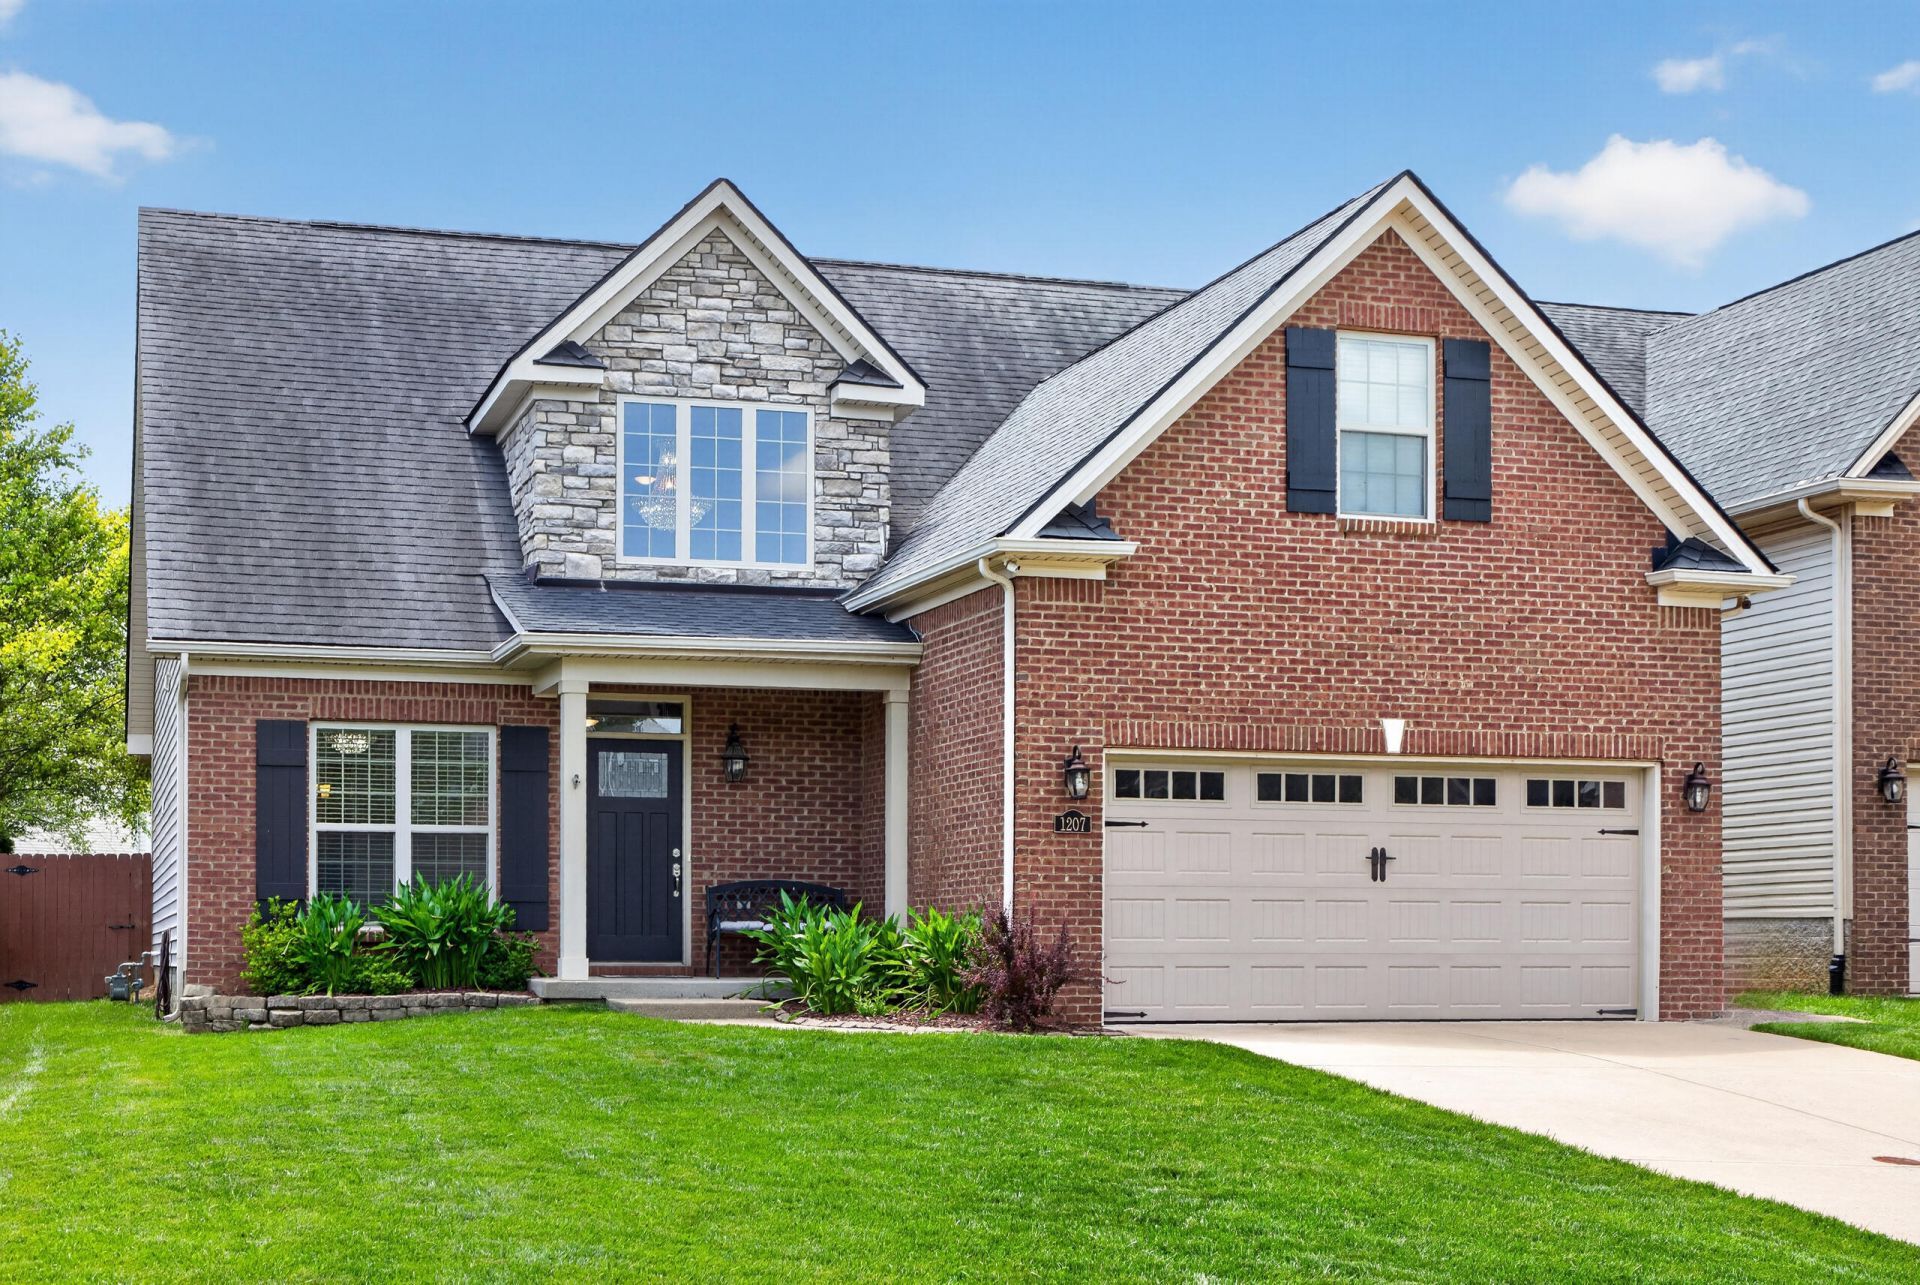
Welcome to this inviting cul-de-sac home filled with natural light and thoughtful updates. The entrance foyer sets the tone with a stunning Crystal chandelier, complemented by a matching fixture in the formal dining room for an elegant touch. The main level offers effortless living with a first-floor primary suite and a conveniently located laundry room. The living spaces feel fresh and comfortable thanks to newer upgraded ceiling fans and classic wainscoting that adds character and warmth. Step outside to a privacy fenced backyard featuring a covered patio. The garage includes extensive custom shelving, giving you exceptional storage and organization. This well-appointed home blends style, comfort, and convenience in one of Andover's most desirable neighborhoods
Property Features
Property Type: Residential - Single Family
Cooling: Central Air, Ceiling Fan(s), Electric, Heat Pump, Zone
Fireplaces: 1
Fuel Type: Electric
Garage: 2
Heating: Electric, Heat Pump, Zoned
Home Style: Craftsman
Lot Size: 0.16 Acres
Roof Type: Dimensional Style, Shingle
Stories: 1.5
Amenities
Breakfast Bar
Entrance Foyer
Primary First Floor
Walk-In Closet(s)
Ceiling Fan(s)
Feature Descriptions
Appliance Features: Disposal, Dishwasher, Microwave, Refrigerator, Cooktop, Range, Self Cleaning Oven
Attic: Access Only
Days on Site: 12
Exterior: Brick Veneer, Stone, Vinyl Siding
Fireplace Features: Gas Log, Great Room
Flooring: Carpet, Hardwood, Tile
HOA: Yes
Laundry: Main Level
Laundry Features: Main Level
Lot Dimensions: 0.160 acre(s)
Lot Features: Landscaped
Parcel #: 38252800
Parking Notes: Attached Garage, Driveway, Garage Door Opener, Off Street, Garage Faces Front
Rooms Total: 9
Structure Type: House
Utilities: Cable Available, Electricity Connected, Sewer Connected, Underground Utilities, Water Connected
Window Features: Insulated Windows, Blinds, Screens
Local Schools
High School: Frederick Douglass
Middle School: Mary E Britton
Elementary School: Athens-Chilesburg
School District: Fayette County - 1
Listed By / Shown By
Listed By
Agency Name: Rector Hayden Realtors
Shown By
Agency Title: SALLIE DAVIDSON, REALTORS
Agency Phone: 606-877-3000

Estimate Your Payment
Estimated Payment
$ 1,728.39 per month $1,598.60 Principal & Interest $0.00 Property Tax (data not provided by mls) $129.79 Homeowner's Insurance
1207 Autumn Ridge Drive | MLS# 26020156
This single family home located at 1207 Autumn Ridge Drive, Lexington, KY 40509 is currently listed for sale with an asking price of $445,000. This property has 3 bedrooms and 2 full and 1 partial baths with 2112 sq. ft. Autumn Ridge Drive is located in the Fairways at Andover subdivision within the Fayette County - 1 school district. Search Fairways At Andover real estate on online.salliedavidsonrealtors.com today.