
London, Corbin, Lexington, Richmond, and Berea Real Estate and Homes For Sale
BEDS3
BATHS1 full 1 partial
SQUARE FEET1,505
MLS#26021204
STATUS
PROPERTY TYPEResidential - Single Family
SUBDIVISIONHoliday Hills
SCHOOLFayette County - 1
Property Description
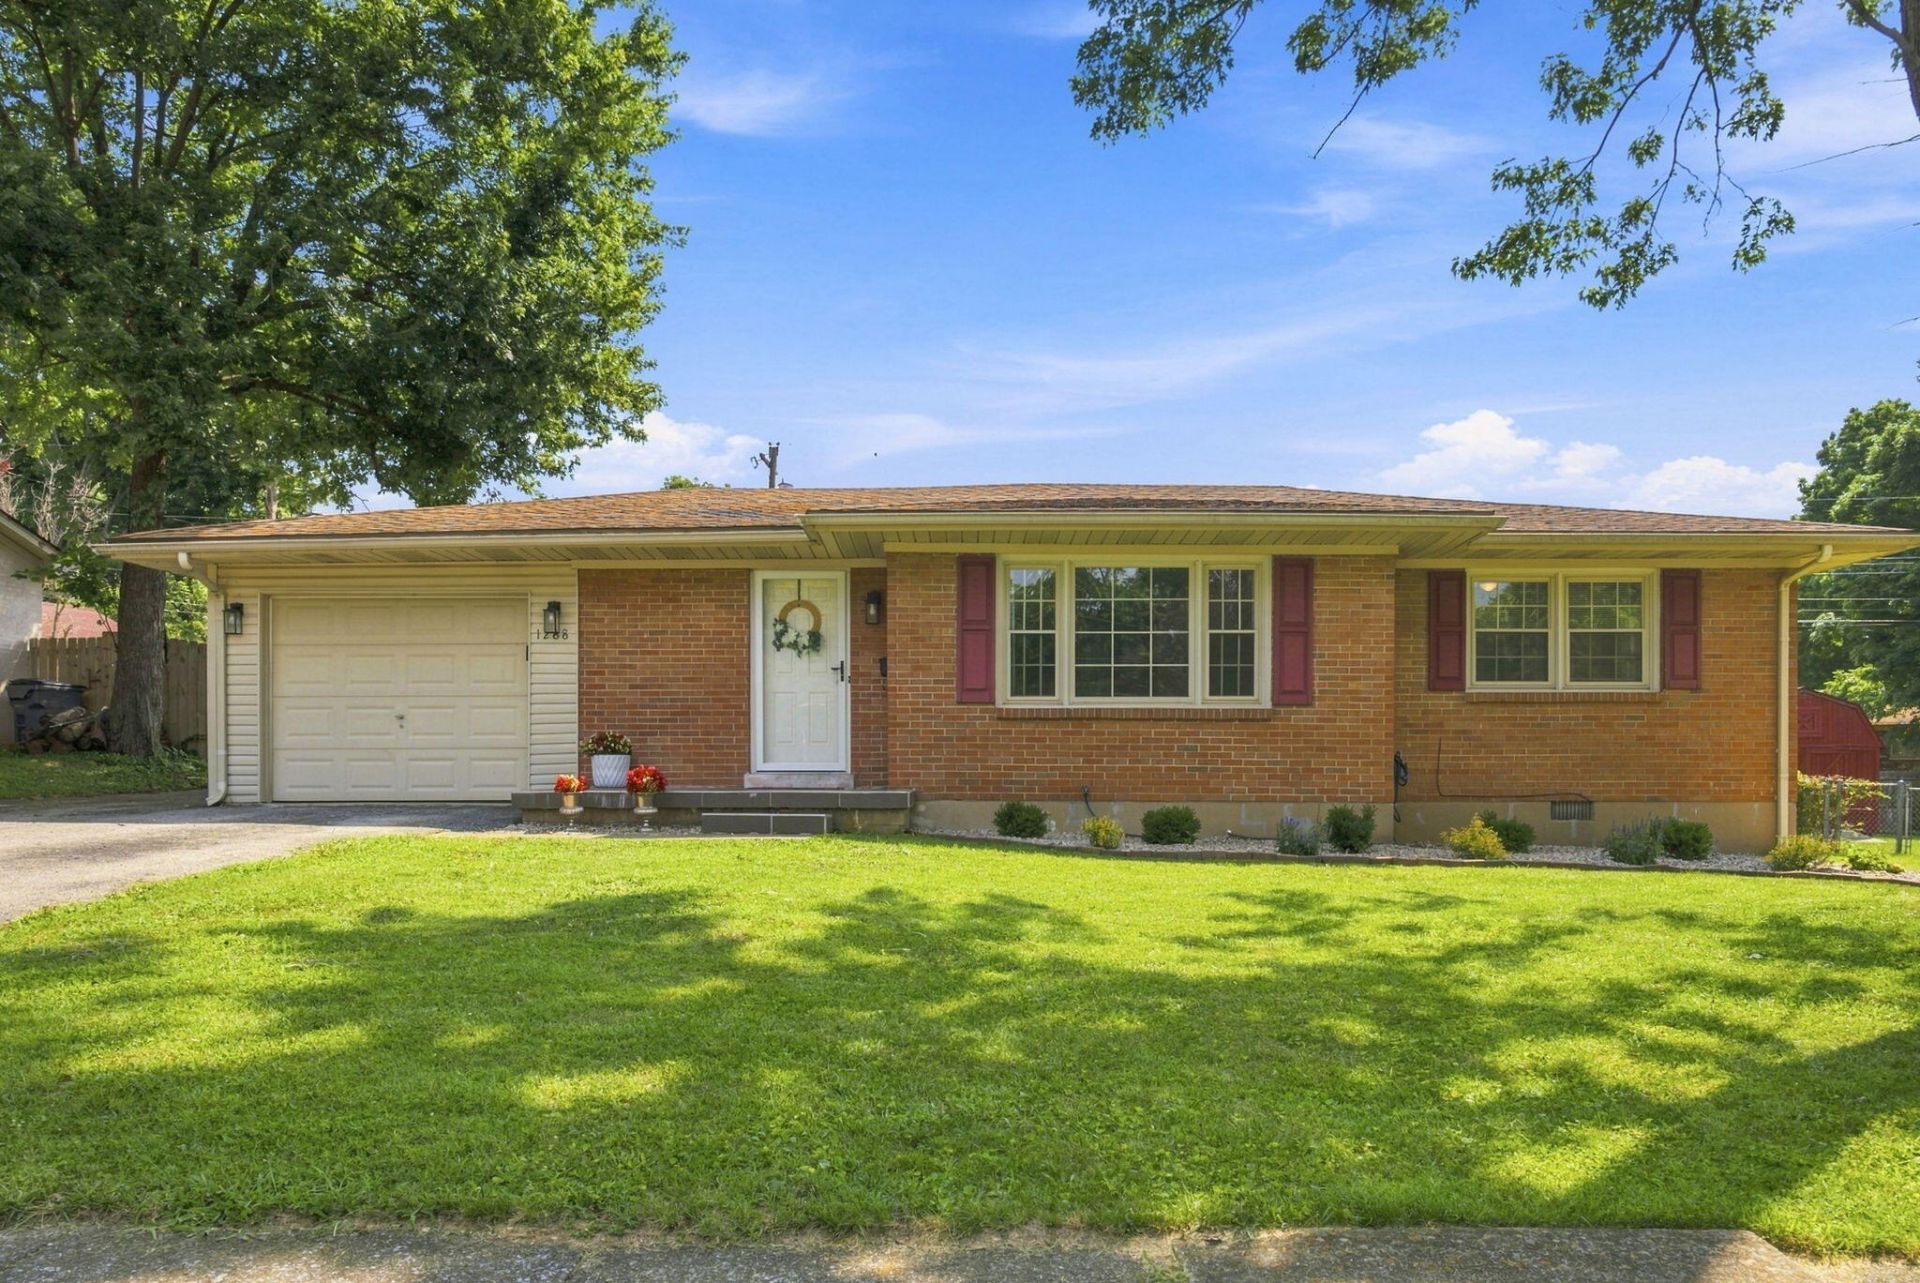
Welcome home to this beautifully renovated 3-bedroom, 1.5-bath ranch home that's perfect for first-time buyers or anyone looking for a move-in-ready property! Featuring fresh updates throughout, this charming home offers a spacious eat-in kitchen that's ideal for everyday meals and gathering with family and friends. A versatile bonus room provides endless possibilities; use it as a cozy family room, formal dining room, home office, or playroom to fit your lifestyle. Recently appraised, this home offers added confidence in its value. Conveniently located in Lexington, it combines modern updates, flexible living space, and exceptional value. Don't miss your opportunity to make this charming home yours!
Property Features
Property Type: Residential - Single Family
Cooling: Electric
Fireplaces: 1
Fuel Type: Gas
Garage: 1
Heating: Natural Gas
Home Style: Ranch
Lot Size: 0.22 Acres
Roof Type: Shingle
Stories: 1.0
Year Built: 1968
Amenities
Eat-in Kitchen
Primary First Floor
Feature Descriptions
Appliance Features: Dishwasher, Microwave, Refrigerator, Oven
Attic: Pull-Down Stairs
Basement Features: Crawl Space
Days on Site: 3
Exterior: Brick Veneer, Vinyl Siding
Fireplace Features: Den
Flooring: Hardwood, Tile, Luxury Vinyl
Laundry: Electric Dryer Hookup, Main Level, Washer Hookup
Laundry Features: Electric Dryer Hookup, Main Level, Washer Hookup
Lot Dimensions: 0.220 acre(s)
Lot Features: Landscaped
Parcel #: 12903000
Parking Notes: Attached Garage
Rooms Total: 10
Structure Type: House
Utilities: Cable Available, Electricity Connected, Natural Gas Connected, Phone Available, Sewer Connected, Water Connected
Window Features: Window Treatments, Blinds
Local Schools
High School: Dunbar
Middle School: Leestown
Elementary School: Cardinal Valley
School District: Fayette County - 1
Listed By / Shown By
Listed By
Agency Name: The Agency
Shown By
Agency Title: SALLIE DAVIDSON, REALTORS
Agency Phone: 606-877-3000

Estimate Your Payment
Estimated Payment
$ 1,125.98 per month $1,041.42 Principal & Interest $0.00 Property Tax (data not provided by mls) $84.55 Homeowner's Insurance
1288 Cherbourg Road | MLS# 26021204
This single family home located at 1288 Cherbourg Road, Lexington, KY 40504 is currently listed for sale with an asking price of $289,900. This property was built in 1968 and has 3 bedrooms and 1 full and 1 partial baths with 1505 sq. ft. Cherbourg Road is located in the Holiday Hills subdivision within the Fayette County - 1 school district. Search Holiday Hills real estate on online.salliedavidsonrealtors.com today.