
London, Corbin, Lexington, Richmond, and Berea Real Estate and Homes For Sale
BEDS2
BATHS1 full 1 partial
SQUARE FEET1,094
MLS#26021276
STATUS
PROPERTY TYPEResidential - Condominium
SUBDIVISIONRegency Pointe
SCHOOLFayette County - 1
Property Description
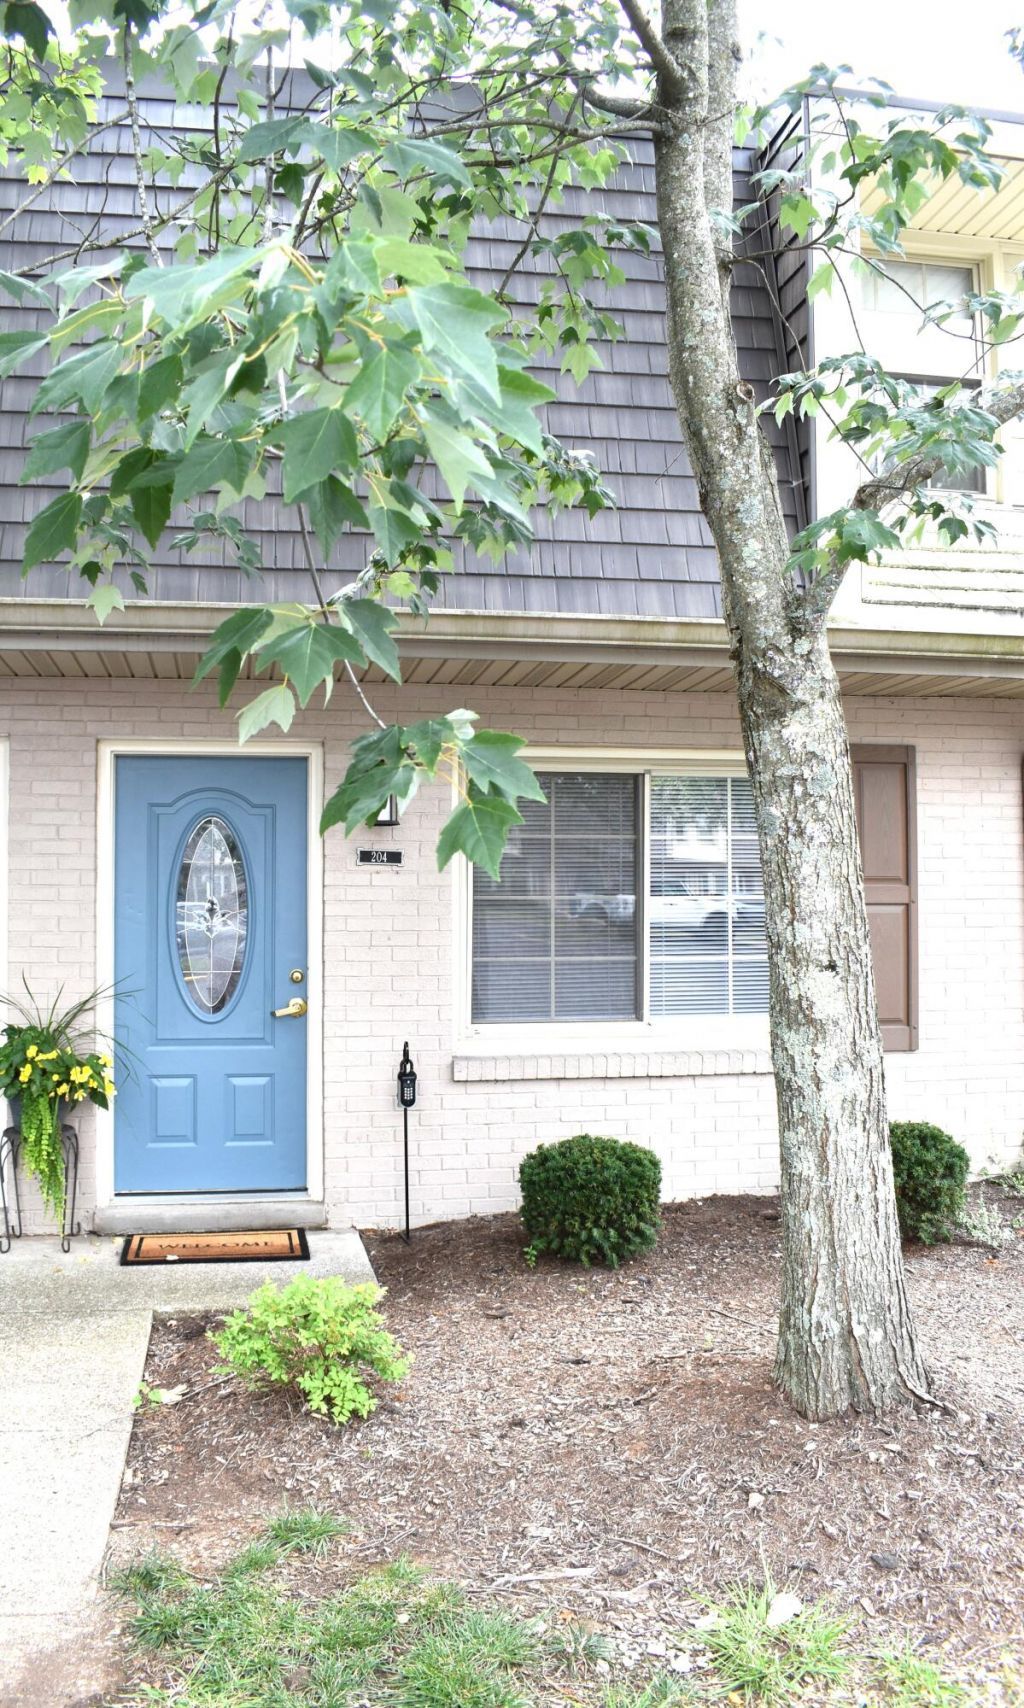
This charming 2 bedroom, 1.5 bath condo/townhome offers the perfect combination of comfort, convenience and low maintenance living in a secure, gated community just inside New Circle Road. Recent updates include fresh interior paint, newly added carpet, dishwasher, icemaker for the fridge, washer and dryer, two vanities, lighting throughout, and window treatments. . Inside you will find a comfortable, functional layout with a private fenced patio for relaxing. The community swimming pool is just a few doors away. Being close to downtown, University of KY, hospitals, restaurants and shopping makes the location unbeatable. HOA covers roof, exterior, trash, water, lawn care, pool, snow removal.
Property Features
Property Type: Residential - Condominium
Cooling: Ceiling Fan(s), Electric
Fuel Type: Electric
Heating: Electric
Roof Type: Shingle
Stories: 2.0
Year Built: 1970
Amenities
Eat-in Kitchen
Ceiling Fan(s)
Feature Descriptions
Appliance Features: Dryer, Dishwasher, Microwave, Refrigerator, Washer, Range
Days on Site: 3
Exterior: Brick Veneer, Vinyl Siding
Flooring: Carpet, Ceramic Tile, Wood
HOA: Yes
HOA Fee Includes: Sewer, Trash, Water, Snow Removal, Maintenance Grounds
Laundry: Electric Dryer Hookup, Main Level, Washer Hookup
Laundry Features: Electric Dryer Hookup, Main Level, Washer Hookup
Parcel #: 38197430
Parking Notes: Off Street
Pool Features: In Ground
Rooms Total: 7
Swimming Pool: Yes
Utilities: Electricity Connected, Sewer Connected, Water Connected
Window Features: Blinds
Local Schools
High School: Lafayette
Middle School: Jessie Clark
Elementary School: Glendover
School District: Fayette County - 1
Listed By / Shown By
Listed By
Agency Name: RE/MAX Creative Realty
Shown By
Agency Title: SALLIE DAVIDSON, REALTORS
Agency Phone: 606-877-3000

Estimate Your Payment
Estimated Payment
$ 854.49 per month $790.32 Principal & Interest $0.00 Property Tax (data not provided by mls) $64.17 Homeowner's Insurance
204 Regency Point Path | MLS# 26021276
This condo located at 204 Regency Point Path, Lexington, KY 40503 is currently listed for sale with an asking price of $220,000. This property was built in 1970 and has 2 bedrooms and 1 full and 1 partial baths with 1094 sq. ft. Regency Point Path is located in the Regency Pointe subdivision within the Fayette County - 1 school district. Search Regency Pointe real estate on online.salliedavidsonrealtors.com today.